
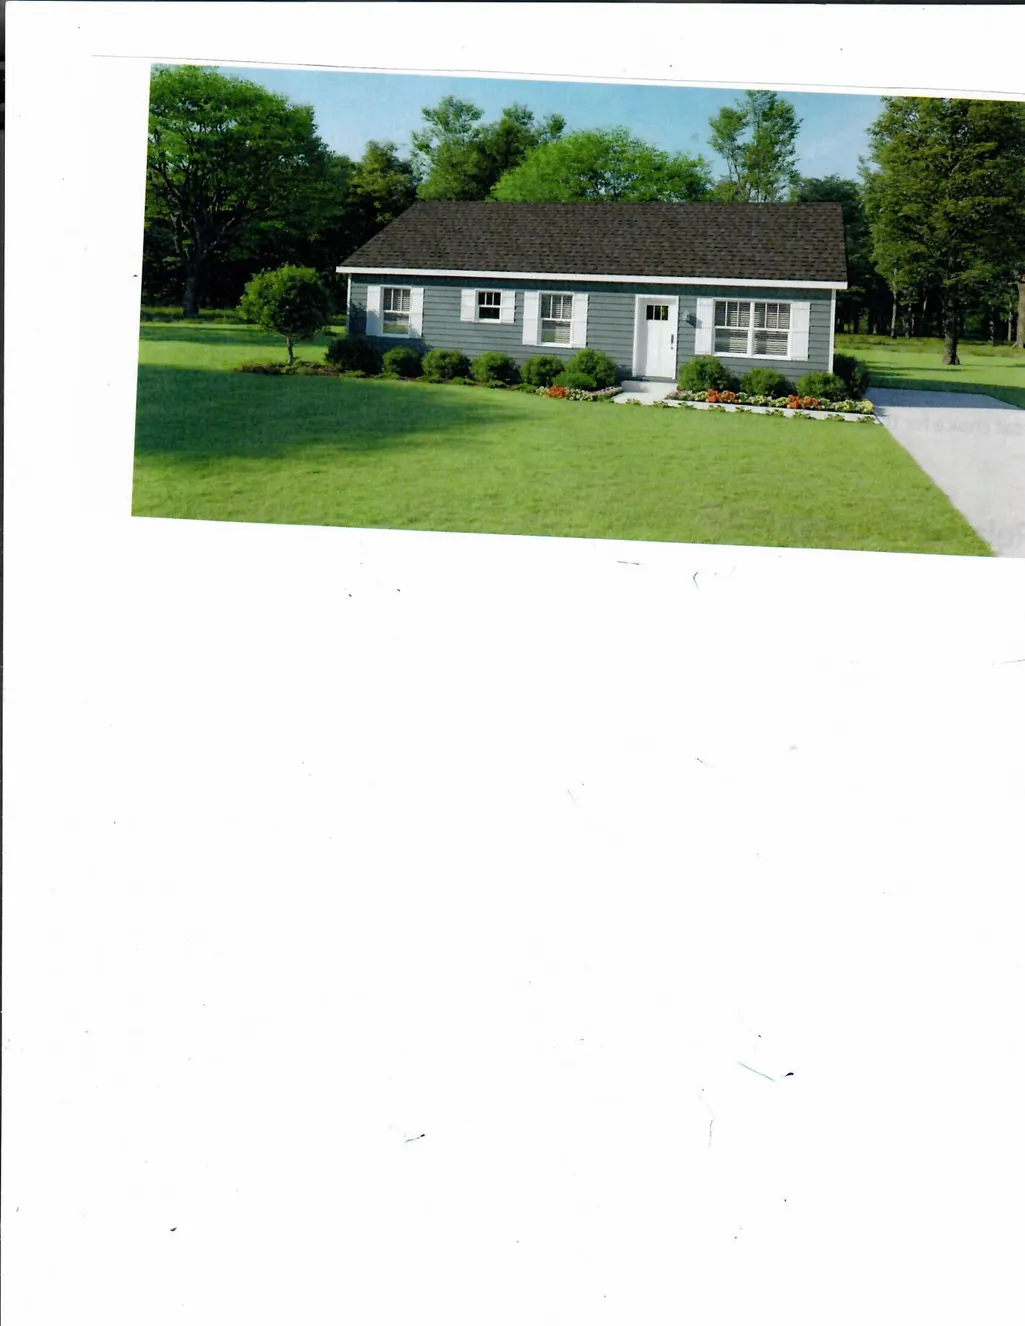
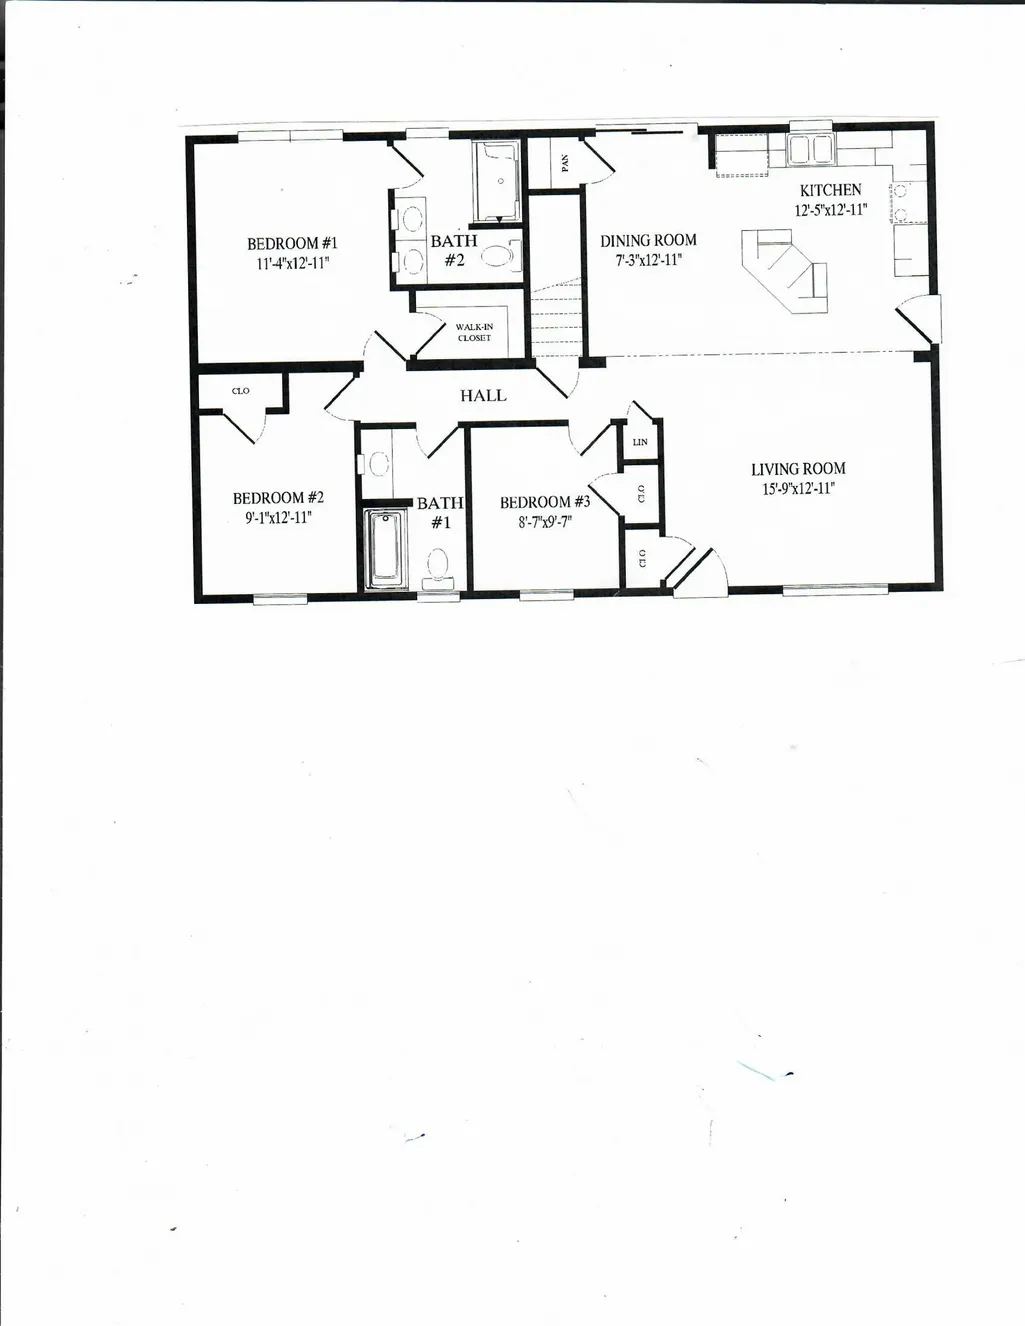
Address
3 Cardinal Circle, Hillsborough, NH
Price
$ 357,900
Property Attributes
- MLS#5077664
- TypeSingle Family
- Listing Status Active
- CountyHILLSBOROUGH
- CityHillsborough
- AreaHillsborough
- NeighborhoodCardinal Circle
- Zip03244
- StyleRanch
- Year Built2026
- Price$ 357,900
- Bedrooms3
- Full Bathrooms2
- Half Bathrooms0
- Sqr Footage1210
- Lot Size0.65 Acres
Data Source:
PrimeMLS
Property Description
Welcome to a new neighborhood in downtown Hillsboro, about 30 minutes from Keene or Concord and 50 minutes from the Manchester-Boston Airport. The to-be-built 3 bd/2ba one story home will have a paved road and driveway. On a cul-de-sac Walking distance to schools, library, town office and post office. Close to shopping and recreation. Broker Interest.
| Elementary School | Middle School | High School |
|---|---|---|
| Hillsboro-Deering Elementary | Hillsboro-Deering Middle | Hillsboro-Deering High School |
| Price History | |
|---|---|
| 2/26/2026 | Listed $449,000 |
| 6/13/2026 | 21$357,900 |
General Features
| Road Frontage | Yes |
|---|---|
| Sewer | Private,Septic |
| Heating | Baseboard,Gas Heater,Hot Water,Boiler |
| Cooling | None |
| Utilities | Satellite,Telephone at Site |
| Possession | At Closing |
| Roof | Asphalt Shingle |
| Appliances | Dishwasher,Dryer,Microwave,Refrigerator,Washer,Electric Stove,Exhaust Fan |
| Pets Allowed | Yes |
| Garage | Yes |
| Flood Zone | No |
| Zoning | Residential |
| Restrictions | None |
| Full Baths | 2 |
| Bathrooms | 2 |
| Year Built | 2026 |
| Electric | 200+ Amp Service,Circuit Breaker(s) |
| Subdivision | Cardinal Circle |
| Style | Ranch |
| Stories Count | 1 |
| Tax Rate | 21.05 |
| Resort | No |
| Type | Single Family |
| Property Condition | To Be Built |
| Accessibility Features | 1st Floor Full Bathroom,1st Floor Hrd Surfce Flr,Laundry Access w/No Steps,Bathroom w/Step-in Shower,Bathroom w/Tub,Hard Surface Flooring,One-Level Home,Paved Parking,1st Floor Laundry |
| Electric Company | Eversource |
| Covenants | No |
| Construction Materials | Vinyl Siding |
| Directions | From West Main St.,take a right on Church St.,left on Myrtle Street Extension,then a left onto Cardinal Circle. |
| High School | Hillsboro-Deering High School |
| City | Hillsborough |
| Property Class | Residential |
| Other Equipment | CO Detector,Smoke Detector,Hardwired Smoke Detector |
| School District | Hillsboro-Deering SAU #34 |
| Seasonal | No |
| Elementary School | Hillsboro-Deering Elementary |
| Middle School | Hillsboro-Deering Middle |
| DOM | 150 |
| Structure Type | Modular |
| Price Per Sq Ft Total AG | 295.79 |
| Last Updated | 08/29/2026 19:23:06 |
Interior Features
| Basement Description | Concrete |
|---|---|
| Interior Amenities | Attic with Hatch/Scuttle,Ceiling Fan,Kitchen/Dining,Primary BR w/ BA,1st Floor Laundry |
| Basement | Yes |
| Flooring | Carpet,Laminate |
| Beds | 3 |
| Total Rooms | 6 |
| Room 1 Level | 1 |
| Internet | Unknown |
| Total Finished Area | 1210 |
| Rooms: Level 1 | Level 1: Bedroom,Level 1: Full Bathroom,Level 1: Kitchen/Dining,Level 1: Living Room |
| Room 6 Type | Bathroom Full |
| Room 6 Level | 1 |
| Room 5 Type | Bedroom |
| Room 5 Level | 1 |
| Room 4 Type | Bedroom |
| Room 4 Level | 1 |
| Room 4 Dimensions | 9'0x10'7 |
| Room 3 Type | Bedroom with Bath |
| Room 3 Level | 1 |
| Room 2 Type | Living Room |
| Room 2 Level | 1 |
| Room 1 Type | Kitchen/Dining |
| Basement Access Type | Interior |
Exterior Features
| Lot Features | In Town,Near Shopping,Near School(s) |
|---|---|
| Exterior Amenities | Window Screens |
| Driveway | Paved |
| Lot Size Area | 0.65 |
| Water Source | Public Water On-Site |
| Parking Features | Driveway,Parking Spaces 2 |
| Garage Capacity | 2 |
| Foundation | Concrete |
| Lot | 191 |
| Road Frontage Length | 100 |
| Road Frontage Type | Cul-de-Sac,Public |
| Surveyed | Yes |
| Lot Size Square Feet | 28314 |
Amenities
- Foreclosure
- Views
- Short Sale
- New Construction
- Adult 55+
- Lease To Own
- No HOA Fees
- Furnished
- Primary On Main
- Air Conditioning
- Seller Finance
- Green
- Fixer Upper
- Horse
- Golf
- Fireplace
- Deck
- Garage
- Basement
- Pool
Property vs Single Family Average in 03244
Statistics provided by Inside Real Estate
Price
Year Built
Visits
 Copyright 2026 PrimeMLS. All rights reserved. This information is deemed reliable, but not guaranteed. The data relating to real estate displayed on
this Site comes in part from the IDX Program of PrimeMLS. The information
being provided is for consumers' personal, non-commercial use and may
not be used for any purpose other than to identify prospective properties
consumers may be interested in purchasing. Data last updated September 14, 2026 7:50 PM UTC
Copyright 2026 PrimeMLS. All rights reserved. This information is deemed reliable, but not guaranteed. The data relating to real estate displayed on
this Site comes in part from the IDX Program of PrimeMLS. The information
being provided is for consumers' personal, non-commercial use and may
not be used for any purpose other than to identify prospective properties
consumers may be interested in purchasing. Data last updated September 14, 2026 7:50 PM UTC
