
Views
Address
19 Ledgestone Drive, Peterborough, NH
Price
$ 1,549,000
Property Attributes
- MLS#5079439
- TypeSingle Family
- Listing Status Active
- CountyHILLSBOROUGH
- CityPeterborough
- AreaHillsborough
- NeighborhoodCarley Woods
- Zip03458
- StyleContemporary,Farmhouse,Craftsman
- Year Built2026
- Price$ 1,549,000
- Bedrooms4
- Full Bathrooms3
- Half Bathrooms0
- Sqr Footage2528
- Lot Size3.34 Acres
Data Source:
PrimeMLS
Property Description
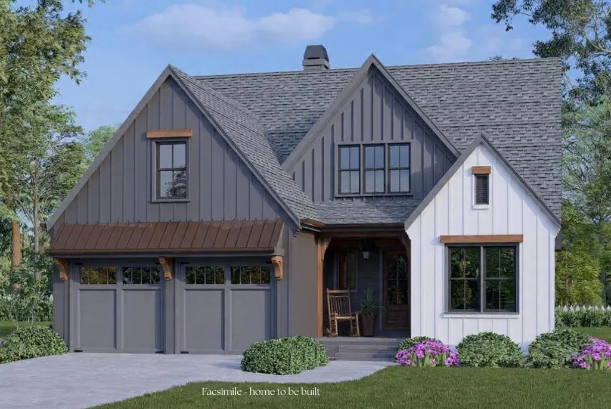
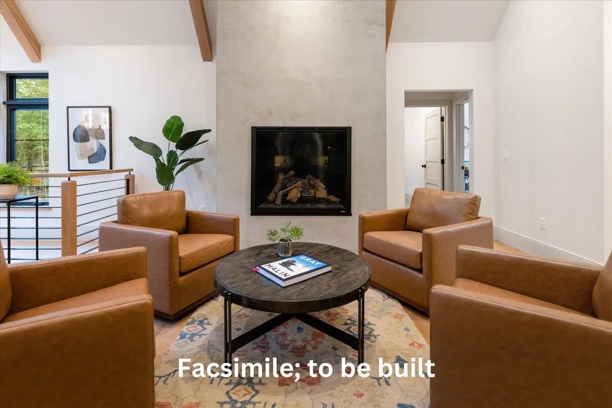
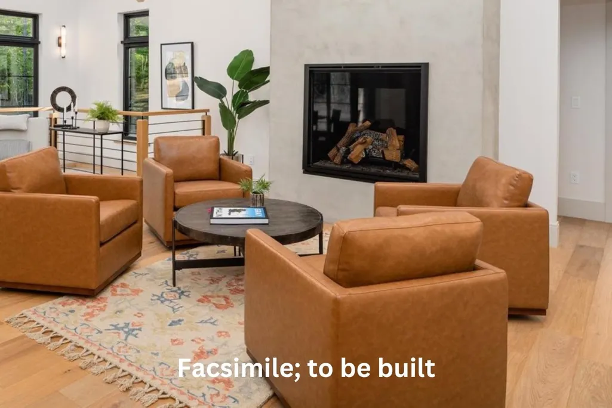
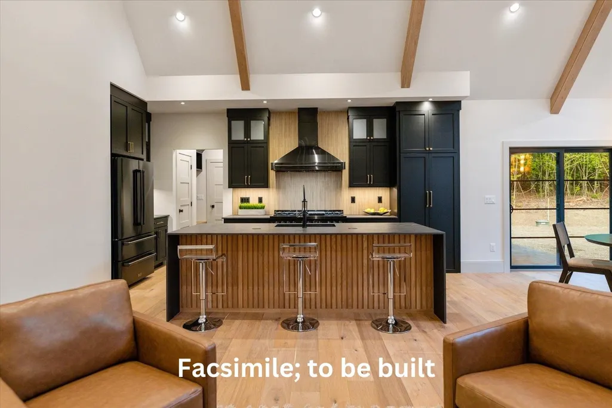
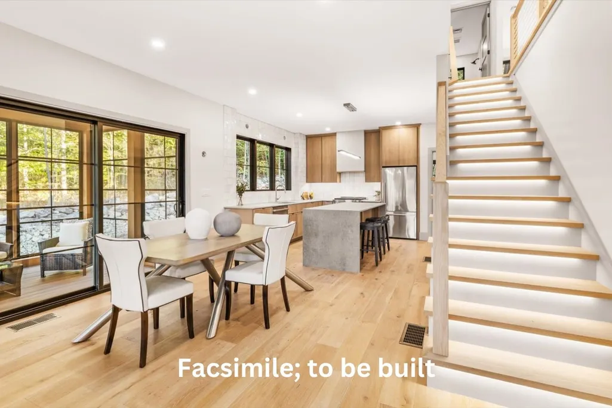
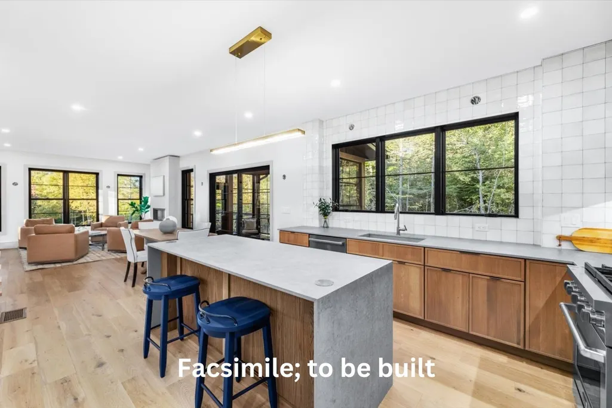
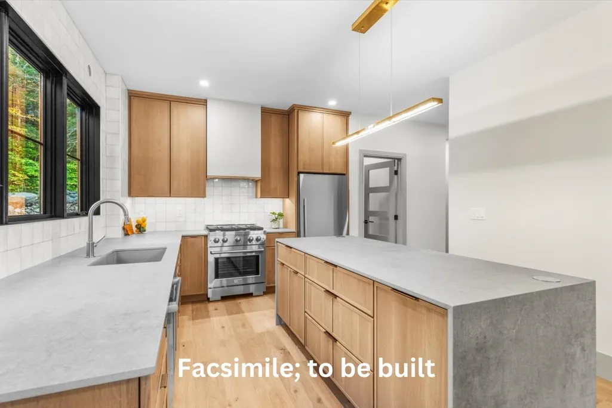
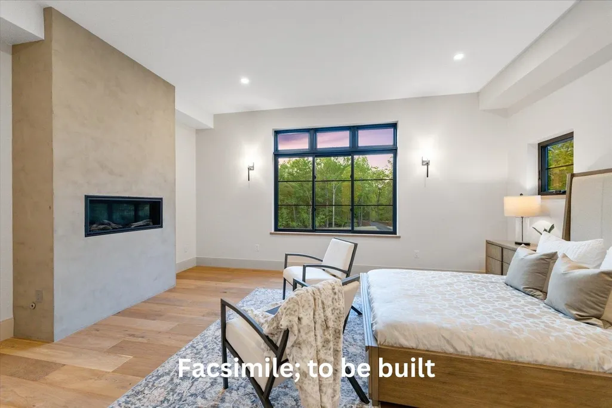
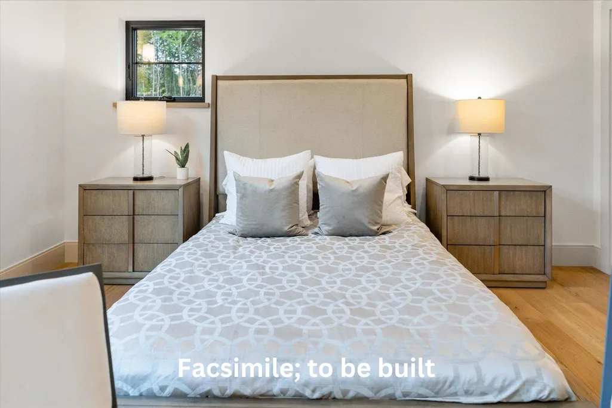
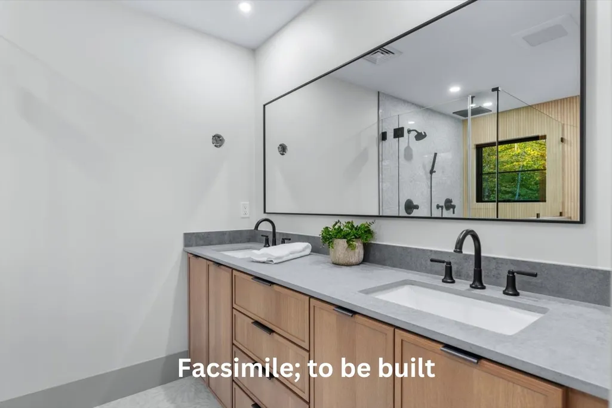
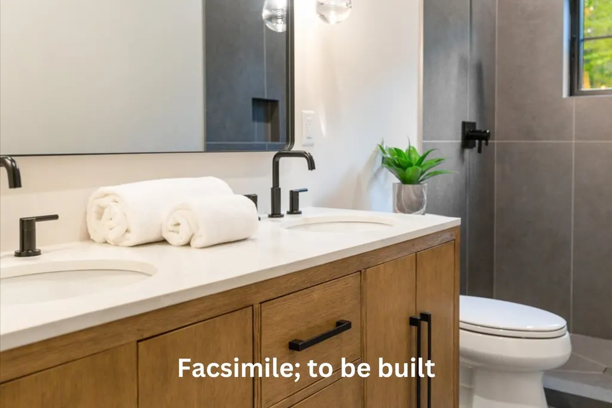
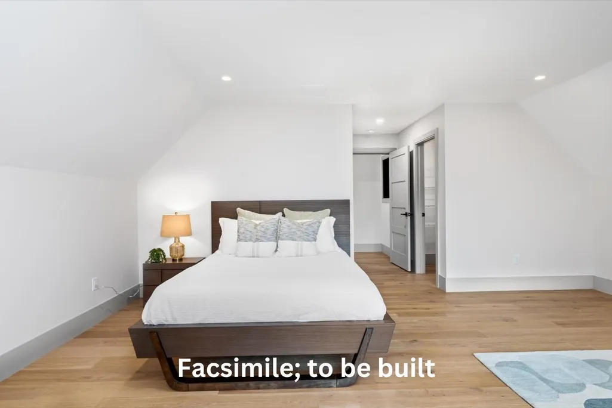
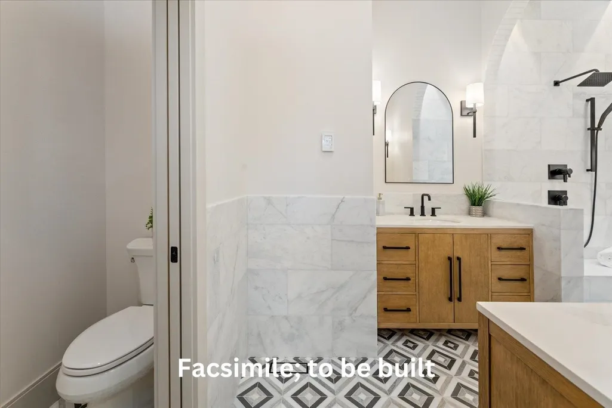
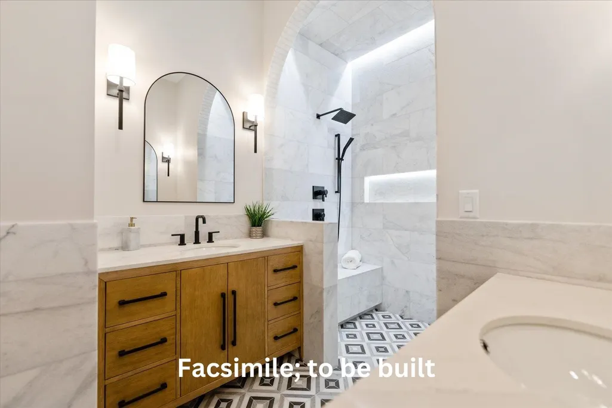
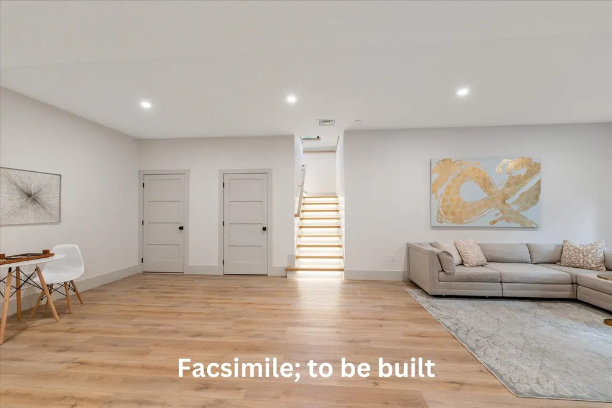
Welcome to Carley Woods, Southern New Hampshire's newest collection of private, luxury residences! Tucked away on a serene, wooded lot adjacent to expansive conservation land and offering beautiful views of Monadnock, this thoughtfully designed 2,528-square-foot residence, to be built by LR3 Development, offers a perfect balance of modern sophistication and natural charm. The striking exterior combines deep-toned board and batten siding with warm wood accents, setting the tone for the stylish interior within. Step inside to discover an airy, open-concept floor plan featuring 4 spacious bedrooms and 3 elegantly appointed bathrooms. Choosing from carefully selected, curated finishes, the heart of the home is the designer kitchen, showcasing custom white oak cabinetry, sleek Dektan waterfall countertops, and a fully equipped butlerâs pantry. The main level also features an inviting home office, a bright and spacious dining and living area, a convenient powder room, and a laundry room. Need more space? Thereâs an opportunity to add an additional 600 square feet of finished living area in the walkout lower level or finish additional space above the garage. This property offers the peace of a private retreat while being just minutes from Peterboroughâs vibrant downtown amenities. Located 50 minutes from Manchester-Boston Regional Airport and 90 minutes to Boston Logan International, itâs the ideal mix of accessibility and tranquility. Additional plans and lots are available with a builder tie-in. Donât miss this rare opportunity to own a truly exceptional new home!
| Elementary School | Middle School | High School |
|---|---|---|
| Peterborough Elem School | South Meadow School Middle School | Contoocook Valley Regional Hig High School |
| Price History | |
|---|---|
| 3/16/2026 | Listed $1,549,000 |
General Features
| Road Frontage | TBD |
|---|---|
| Sewer | 1250 Gallon,Existing Leach Field |
| Heating | Propane,Forced Air |
| Cooling | Central AC |
| Utilities | Cable |
| Possession | At Closing |
| Roof | Architectural Shingle |
| Garage | Yes |
| Flood Zone | No |
| Zoning | Residential |
| Full Baths | 3 |
| Bathrooms | 3 |
| Year Built | 2026 |
| Electric | 200+ Amp Service,Circuit Breaker(s) |
| Subdivision | Carley Woods |
| Style | Contemporary,Farmhouse,Craftsman |
| Stories Count | 2 |
| Type | Single Family |
| Documents Available | Deed,Property Disclosure |
| Block | 010 |
| Property Condition | To Be Built |
| Covenants | Unknown |
| Construction Materials | Wood Frame |
| High School | Contoocook Valley Regional Hig |
| City | Peterborough |
| Property Class | Residential |
| School District | Contoocook Valley SD SAU #1 |
| Seasonal | No |
| Elementary School | Peterborough Elem School |
| Middle School | South Meadow School |
| DOM | 180 |
| Price Per Sq Ft Total AG | 612.74 |
| Last Updated | 06/29/2026 11:13:14 |
Interior Features
| Basement Description | Concrete |
|---|---|
| Basement | Yes |
| Beds | 4 |
| Total Rooms | 8 |
| Internet | Fiber Optic Internt Avail |
| Total Finished Area | 2528 |
| Basement Access Type | Interior |
Exterior Features
| Lot Features | Country Setting,Trail/Near Trail,Wooded |
|---|---|
| Driveway | Paved |
| Lot Size Area | 3.34 |
| Water Source | Drilled Well |
| Garage Capacity | 2 |
| Foundation | Concrete |
| Lot | 007 |
| Color | TBD |
| Road Frontage Type | Paved |
| Surveyed | Yes |
| Lot Size Square Feet | 145490 |
Amenities
- Foreclosure
- Views
- Short Sale
- New Construction
- Adult 55+
- Lease To Own
- No HOA Fees
- Furnished
- Primary On Main
- Air Conditioning
- Seller Finance
- Green
- Fixer Upper
- Horse
- Golf
- Fireplace
- Deck
- Garage
- Basement
- Pool
Property vs Single Family Average in 03458
Statistics provided by Inside Real Estate
Price
Year Built
Visits
 Copyright 2026 PrimeMLS. All rights reserved. This information is deemed reliable, but not guaranteed. The data relating to real estate displayed on
this Site comes in part from the IDX Program of PrimeMLS. The information
being provided is for consumers' personal, non-commercial use and may
not be used for any purpose other than to identify prospective properties
consumers may be interested in purchasing. Data last updated September 13, 2026 6:53 AM UTC
Copyright 2026 PrimeMLS. All rights reserved. This information is deemed reliable, but not guaranteed. The data relating to real estate displayed on
this Site comes in part from the IDX Program of PrimeMLS. The information
being provided is for consumers' personal, non-commercial use and may
not be used for any purpose other than to identify prospective properties
consumers may be interested in purchasing. Data last updated September 13, 2026 6:53 AM UTC
