





Address
Lot 7 Gridley Road # 7, Sutton, NH
Price
$ 769,000
Property Attributes
- MLS#5080224
- TypeSingle Family
- Listing Status Active
- CountyMERRIMACK
- CitySutton
- AreaMerrimack
- Zip03273
- StyleColonial
- Year Built2026
- Price$ 769,000
- Bedrooms4
- Full Bathrooms2
- Half Bathrooms1
- Sqr Footage2400
- Lot Size1.27 Acres
Data Source:
PrimeMLS
Property Description
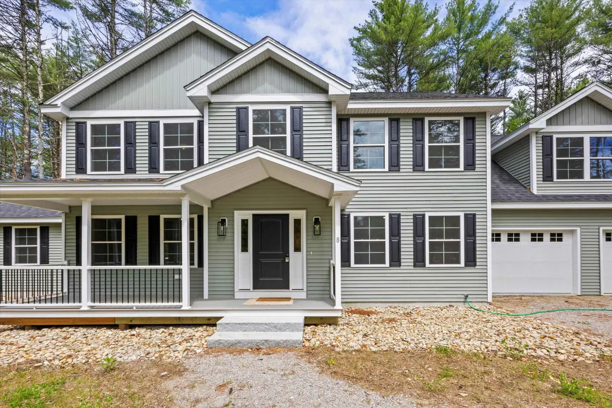
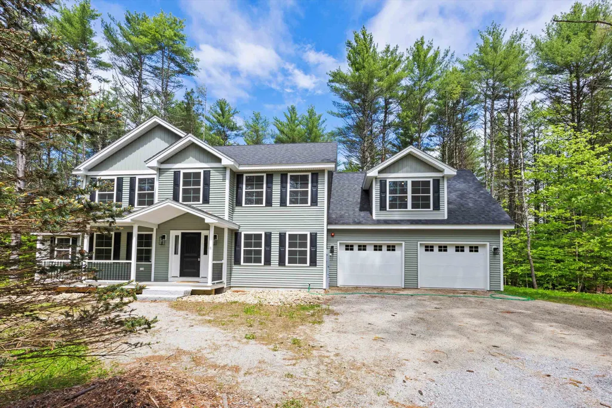
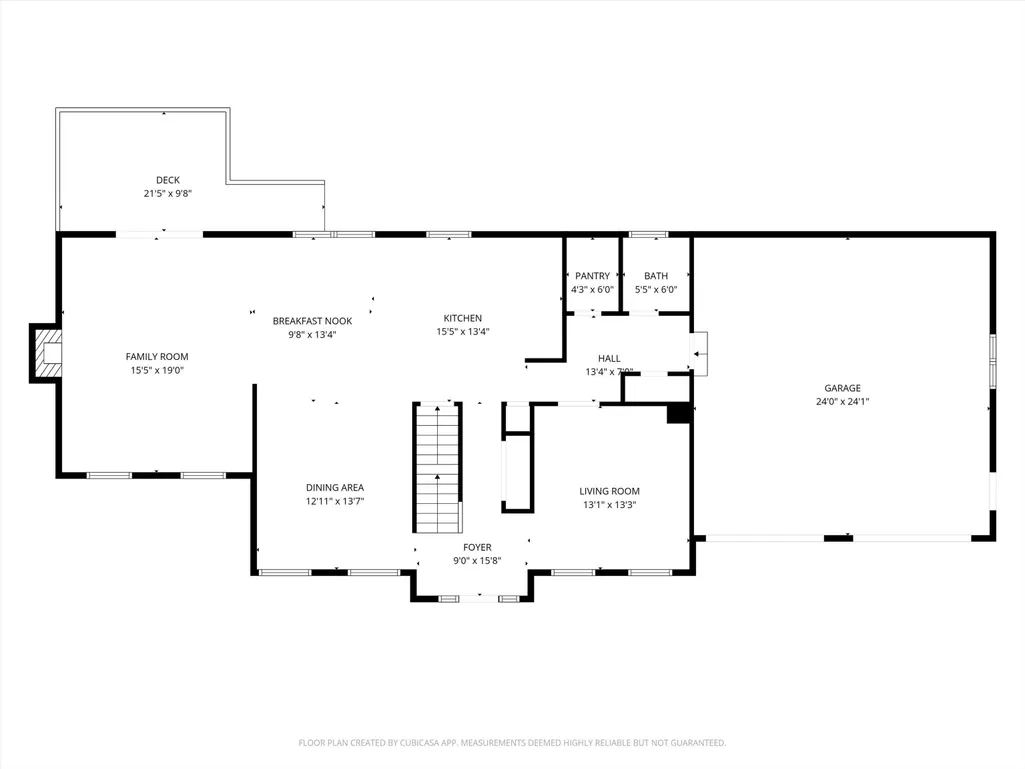
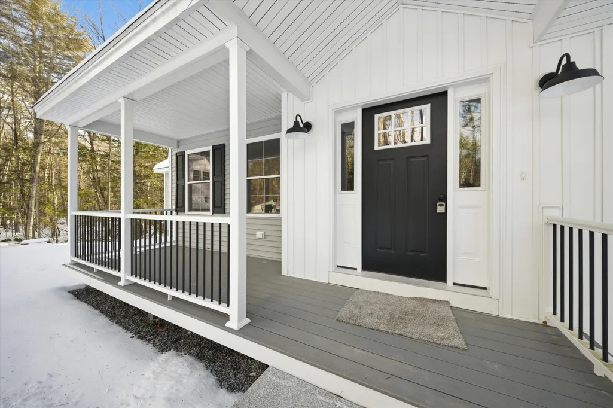
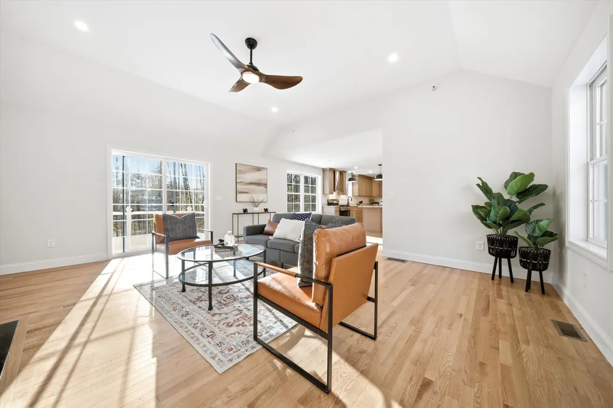
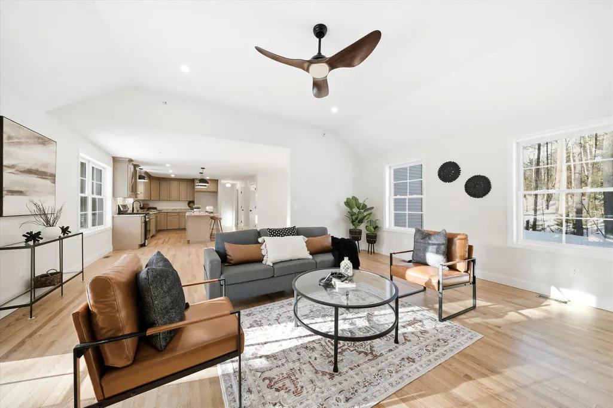
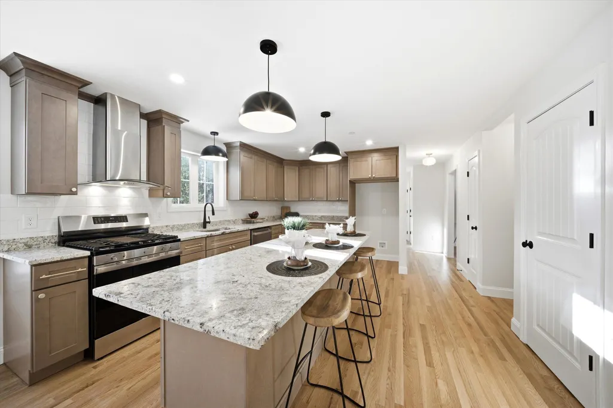
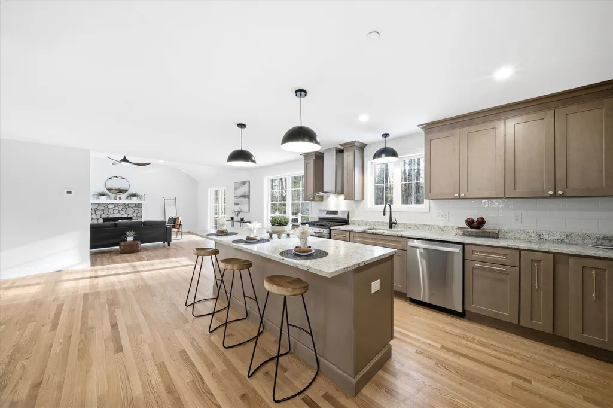
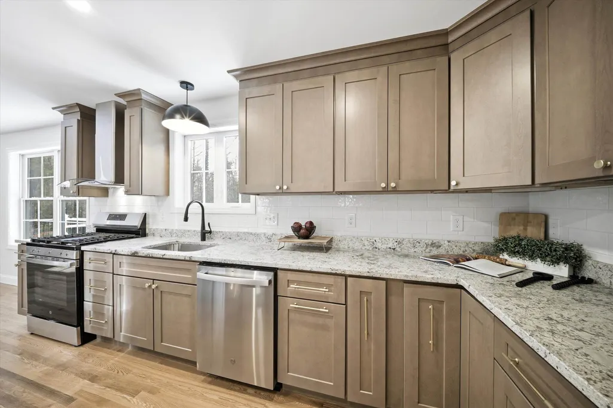
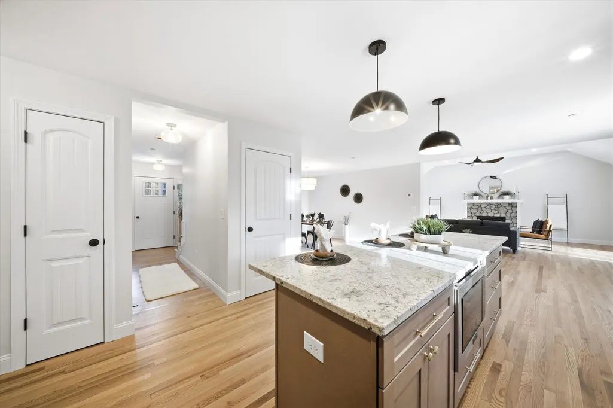
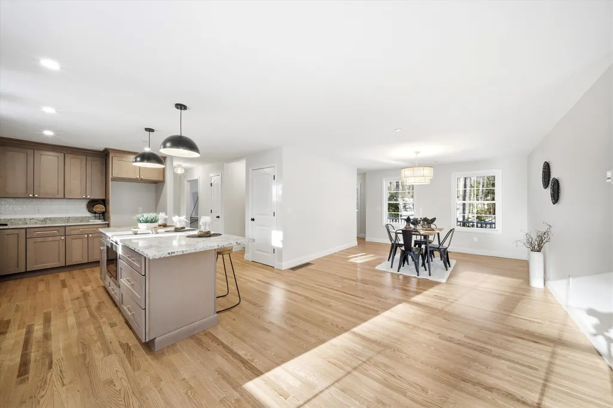
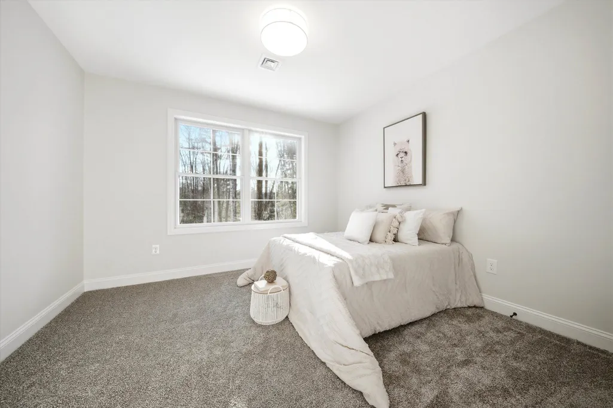
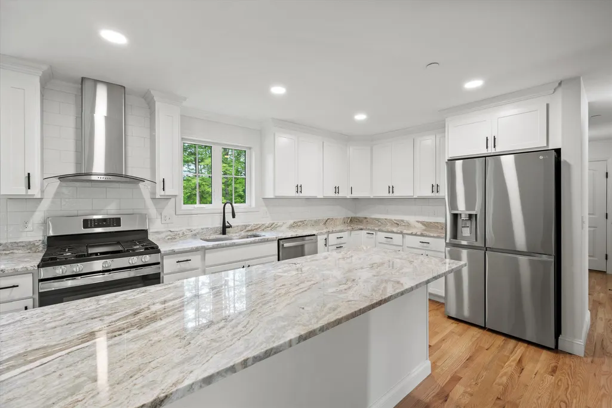
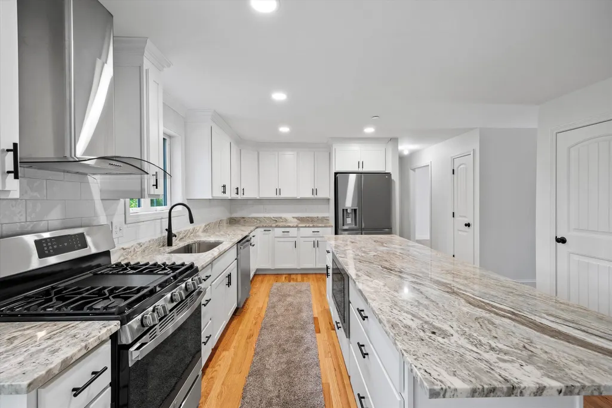
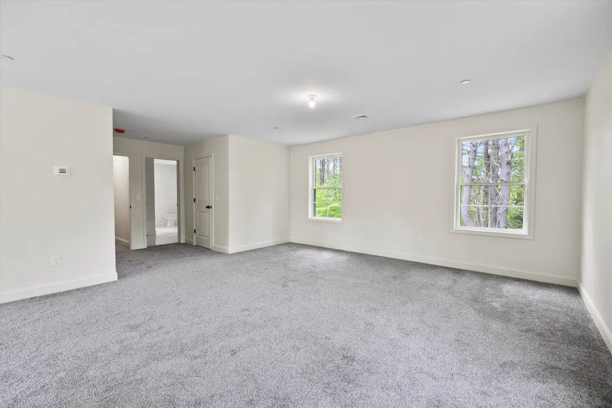
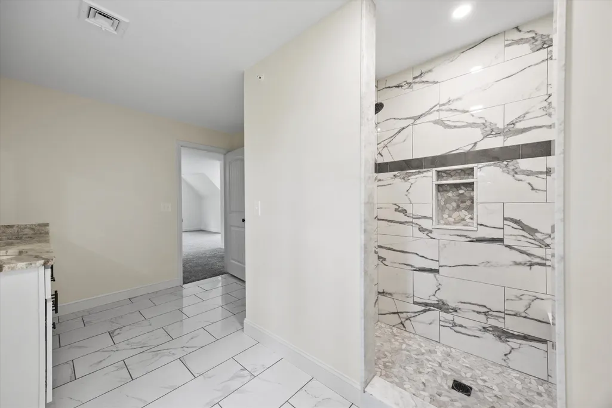
Are you searching for the perfect home in the newest neighborhood in the area? Look no further than this magnificent development, which offers a stunning array of features and amenities. From the dead-end street to the private wooded walking trails created specifically for this neighborhood, your family will have so many adventures. This 4-bedroom floor plan with an open-concept living area is designed to impress, with high ceilings and large windows allowing tons of natural light to flood the room. The gourmet kitchen is a chef's dream, featuring granite countertops in every home and ample cabinet space for all your cooking needs. The primary bedroom is truly a retreat, with a spa-like en-suite bathroom that includes dual vanities. Outside, the backyard is a haven for entertaining, with plenty of space for barbecues, games, and gatherings with friends and family. Located in a highly sought-after, brand-new neighborhood, this property is just minutes away from top-rated schools, shopping centers, and a variety of dining options. Don't miss out on this exceptional opportunity to own your dream home - To Be Built
| Elementary School | Middle School | High School |
|---|---|---|
| Simonds Elementary | Kearsarge Regional Middle Sch | Kearsarge Regional HS |
| Price History | |
|---|---|
| 3/21/2026 | Listed $749,000 |
General Features
| Road Frontage | TBD |
|---|---|
| Sewer | Private |
| Heating | Propane,Forced Air |
| Cooling | Central AC |
| Utilities | Cable Available |
| Roof | Architectural Shingle |
| Garage | Yes |
| Flood Zone | Unknown |
| Zoning | res |
| Full Baths | 2 |
| Half Baths | 1 |
| Bathrooms | 3 |
| Year Built | 2026 |
| Electric | 200+ Amp Service |
| Style | Colonial |
| Stories Count | 2 |
| Type | Single Family |
| Block | 1 |
| Unit Number | 7 |
| Property Condition | New Construction |
| Tax Year | 2026 |
| Fuel Company | Haffners |
| Electric Company | Eversource |
| Covenants | Unknown |
| Construction Materials | Wood Frame,Vinyl Siding |
| Directions | USE 57 EAST SUTTON RD WARNER IN GPS |
| High School | Kearsarge Regional HS |
| City | Sutton |
| Property Class | Residential |
| School District | Sutton School District |
| Seasonal | No |
| Elementary School | Simonds Elementary |
| Middle School | Kearsarge Regional Middle Sch |
| DOM | 174 |
| Price Per Sq Ft Total AG | 320.42 |
| Last Updated | 07/22/2026 16:22:56 |
Interior Features
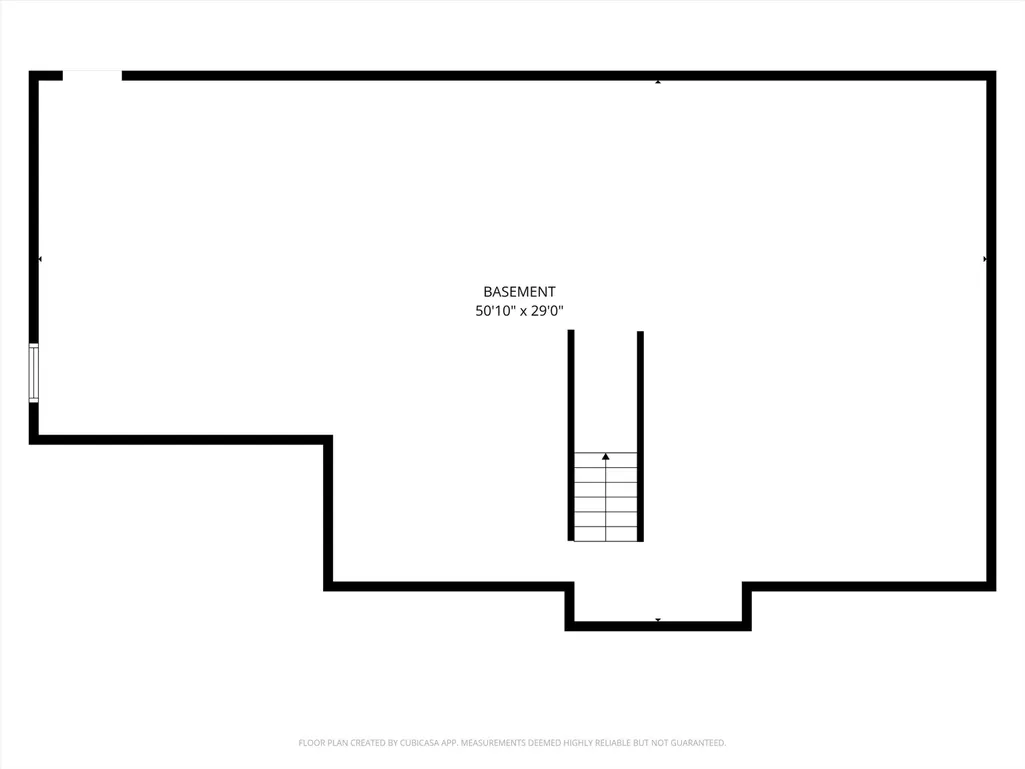
| Basement Description | Unfinished |
|---|---|
| Basement | Yes |
| Beds | 4 |
| Total Rooms | 9 |
| Total Number of Units | 1 |
| Room 1 Level | 1 |
| Internet | High Speed Intrnt Avail |
| Total Finished Area | 2400 |
| Rooms: Level 2 | Level 2: Bedroom,Level 2: Full Bathroom,Level 2: Laundry Room |
| Rooms: Level 1 | Level 1: 1/2 Bathroom,Level 1: Den,Level 1: Dining Room,Level 1: Family Room,Level 1: Eat-in Kitchen |
| Room 9 Type | Bedroom |
| Room 9 Level | 2 |
| Room 8 Type | Bedroom |
| Room 8 Level | 2 |
| Room 7 Type | Laundry Room |
| Room 7 Level | 2 |
| Room 6 Type | Bedroom with Bath |
| Room 6 Level | 2 |
| Room 5 Type | Den |
| Room 5 Level | 1 |
| Room 4 Type | Family Room |
| Room 4 Level | 1 |
| Room 3 Type | Bathroom Half |
| Room 3 Level | 1 |
| Room 2 Type | Dining Room |
| Room 2 Level | 1 |
| Room 11 Type | Bathroom Full |
| Room 11 Level | 2 |
| Room 10 Type | Bedroom |
| Room 10 Level | 2 |
| Room 1 Type | Eat-in Kitchen |
| Basement Access Type | Walkout |
Exterior Features
| Lot Features | Level |
|---|---|
| Driveway | Paved |
| Lot Size Area | 1.27 |
| Water Source | Drilled Well |
| Parking Features | Attached |
| Garage Capacity | 2 |
| Foundation | Concrete |
| Lot | 7 |
| Road Frontage Type | Other |
| Surveyed | Unknown |
| Lot Size Square Feet | 55321 |
Amenities
- Foreclosure
- Views
- Short Sale
- New Construction
- Adult 55+
- Lease To Own
- No HOA Fees
- Furnished
- Primary On Main
- Air Conditioning
- Seller Finance
- Green
- Fixer Upper
- Horse
- Golf
- Fireplace
- Deck
- Garage
- Basement
- Pool
Property vs Single Family Average in 03273
Statistics provided by Inside Real Estate
Price
Year Built
Visits
 Copyright 2026 PrimeMLS. All rights reserved. This information is deemed reliable, but not guaranteed. The data relating to real estate displayed on
this Site comes in part from the IDX Program of PrimeMLS. The information
being provided is for consumers' personal, non-commercial use and may
not be used for any purpose other than to identify prospective properties
consumers may be interested in purchasing. Data last updated September 13, 2026 6:53 AM UTC
Copyright 2026 PrimeMLS. All rights reserved. This information is deemed reliable, but not guaranteed. The data relating to real estate displayed on
this Site comes in part from the IDX Program of PrimeMLS. The information
being provided is for consumers' personal, non-commercial use and may
not be used for any purpose other than to identify prospective properties
consumers may be interested in purchasing. Data last updated September 13, 2026 6:53 AM UTC
