
Price Reduction
Address
1152 Bridge Street, Pelham, NH
Price
$ 749,900
Property Attributes
- MLS#5086827
- TypeSingle Family
- Listing Status Active
- CountyHILLSBOROUGH
- CityPelham
- AreaHillsborough
- Zip03076
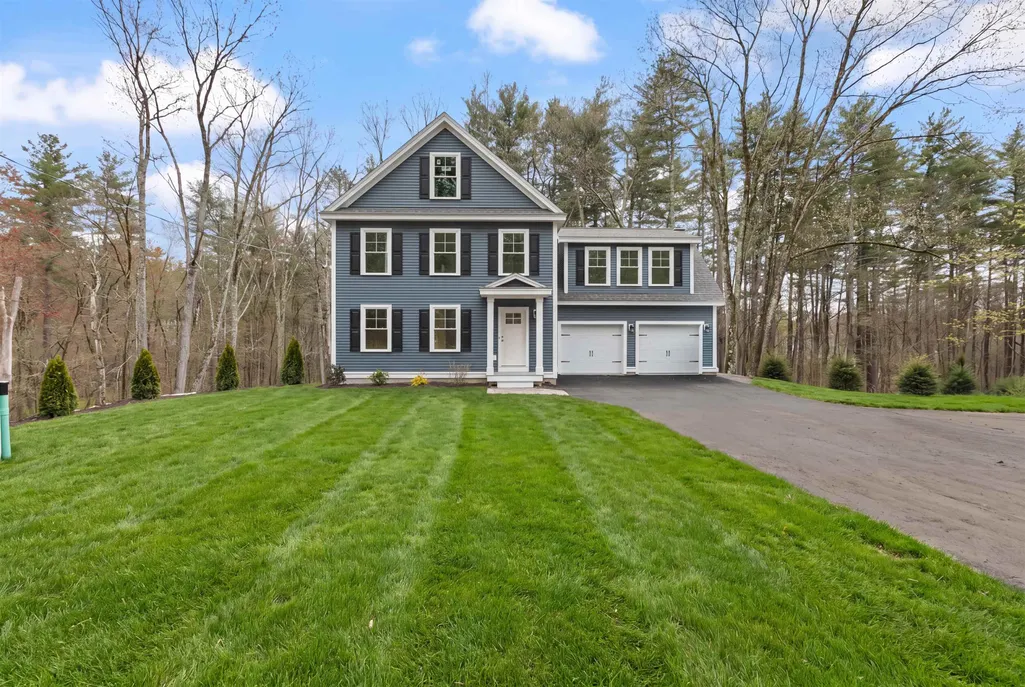
- StyleColonial
- Year Built2026
- Price$ 749,900
- Bedrooms3
- Full Bathrooms2
- Half Bathrooms1
- Sqr Footage2211
- Lot Size0.47 Acres
Data Source:
PrimeMLS
Property Description
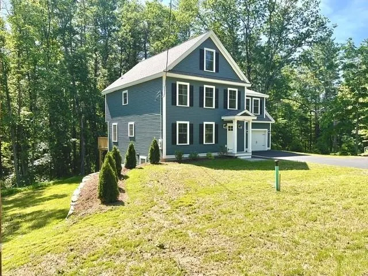
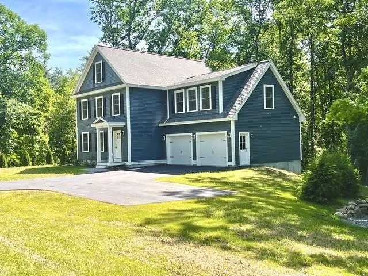
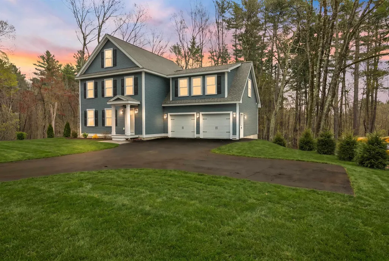
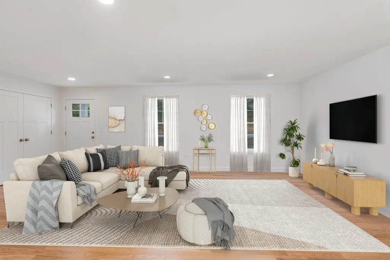
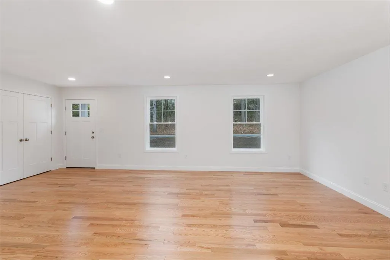
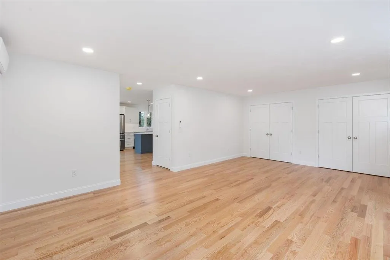
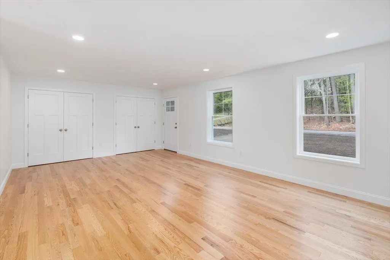
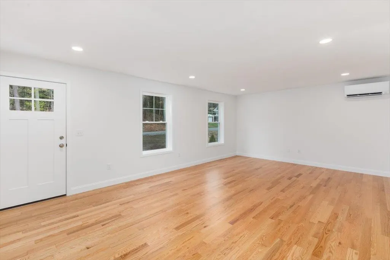
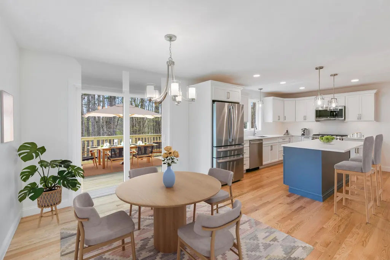
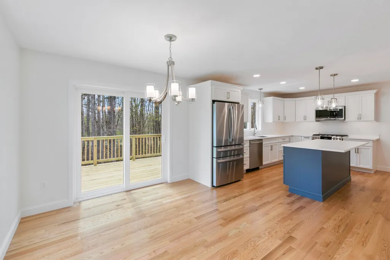
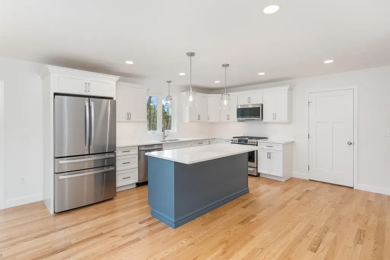
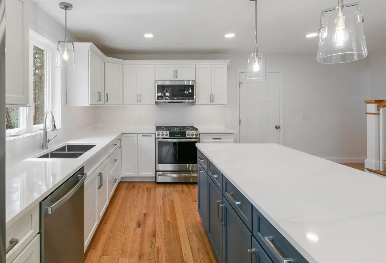
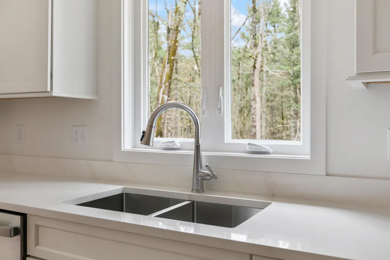
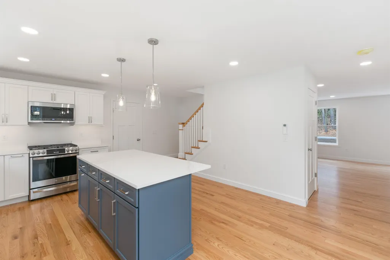
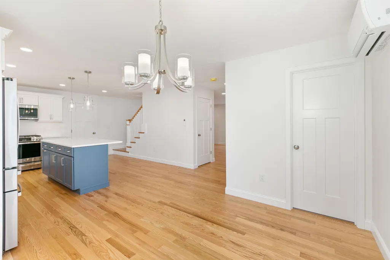
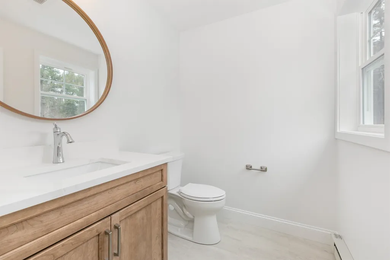
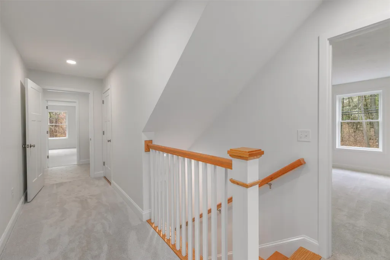
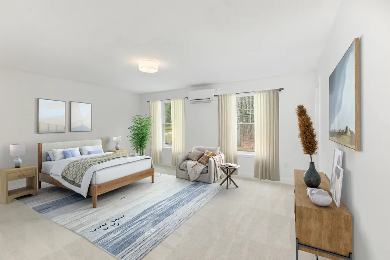
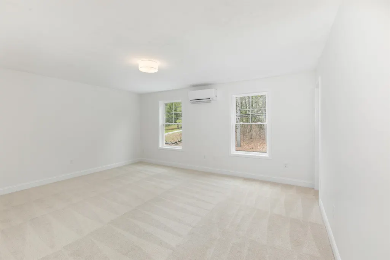
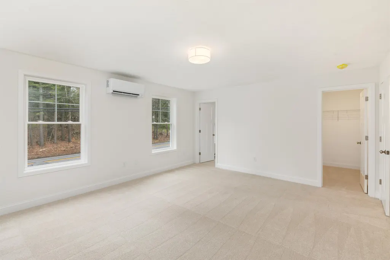
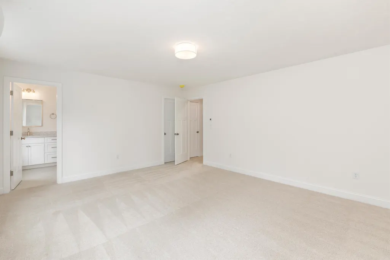
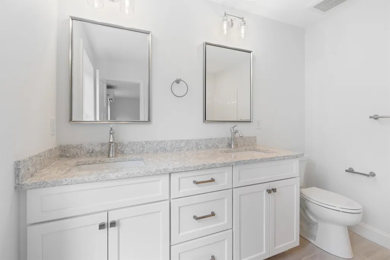
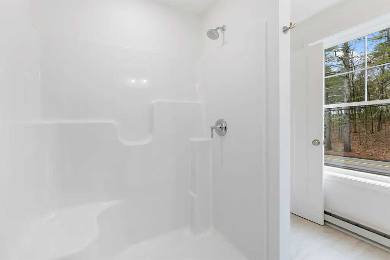
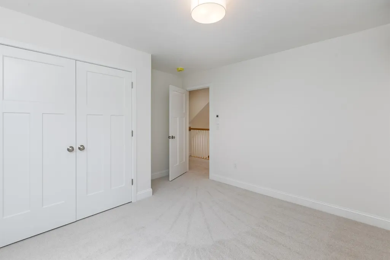
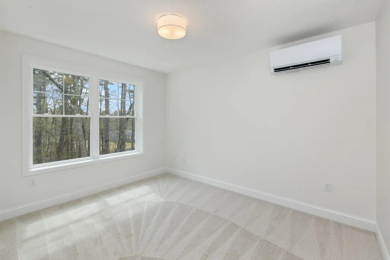
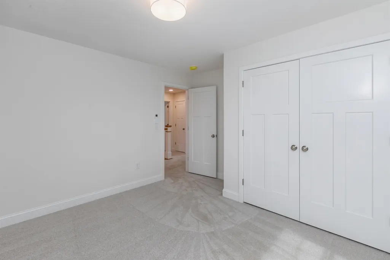
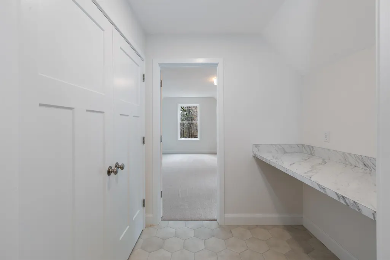
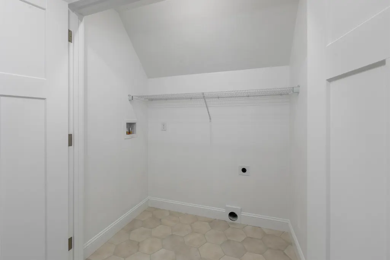
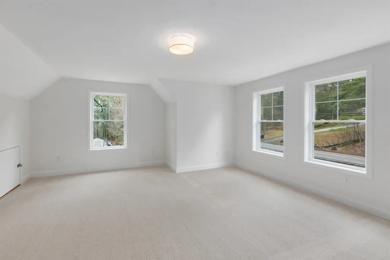
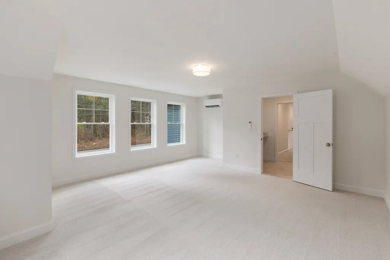
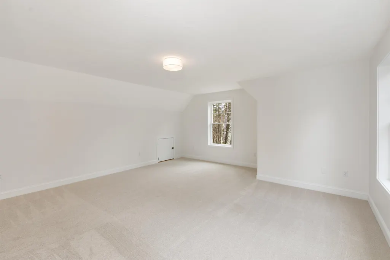
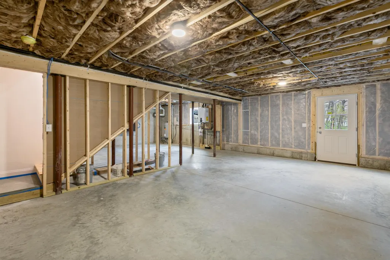
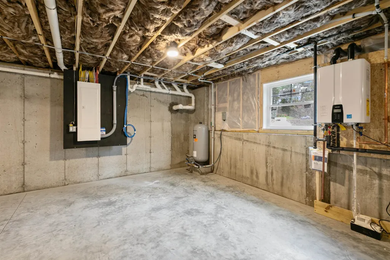
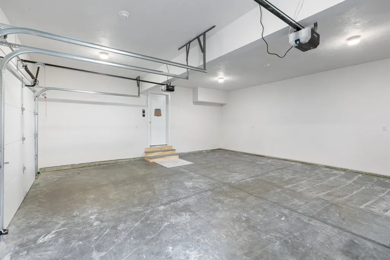
SIGNIFICANT PRICE IMPROVEMENT-LUXURY, VALUE AND MOVE IN READY NEW CONSTRUCTION! Move in now and be home for the holidays! This exceptional new construction home just became an even more compelling opportunity to buyers seeking modern design, impressive space, and outstanding value without the wait for a new build. Thoughtfully priced to reflect its manageable lot size and location along a busier road, this home delivers an impressive level of finishes, space, and amenities at a price point that is difficult to match. With over 2000 sq ft of beautifully designed living space, this move-in ready home offers all the benefits of new construction with a layout suited to today's lifestyle. From the moment you step inside, you'll be welcomed by a bright open-concept interior, elevated finishes, and a seemless sense of flow. The chef-inspired kitchen features sleek stainless steel appliances, a generous center island, abundant cabinetry and quartz countertops. The kitchen opens to the dining area and spacious living room creating the perfect gathering or relaxation space. Upstairs you will find three generously sized bedroom, laundry room, along with a bonus room offering endless possibilities for a home office, playroom, or guest space. A third floor walk up attic provides valuable storage or future potential. Additional highlights include two car attached garage, full basement, contemporary systems, energy conscious design and the peace of mind of a one-year builder's warranty. Why wait when you can move in now, unpack, decorate and enjoy your new home this holiday season? Conveniently located minutes from major amenities! See why this home offers exceptional value in a move in ready package! Some photos have been virtually staged
| Price History | |
|---|---|
| 5/4/2026 | Listed $799,900 |
| 7/14/2026 | 4$769,000 |
| 9/4/2026 | 3$749,900 |
General Features
| Road Frontage | Yes |
|---|---|
| Sewer | Private |
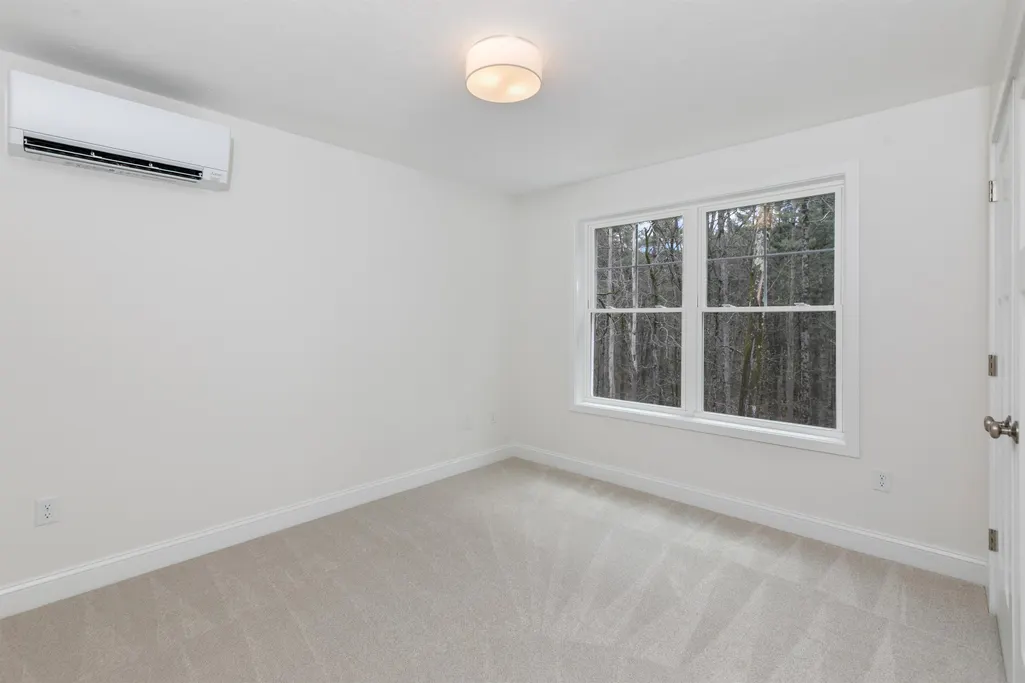
| Heating | Mini Split |
| Cooling | Mini Split |
| Utilities | Propane |
| Roof | Asphalt Shingle |
| Appliances | Dishwasher,Microwave,Gas Range,Refrigerator,Propane Water Heater |
| Garage | Yes |
| Flood Zone | No |
| Zoning | R |
| 3/4 Baths | 1 |
| Full Baths | 1 |
| Half Baths | 1 |
| Bathrooms | 3 |
| Year Built | 2026 |
| Electric | 200+ Amp Service,Circuit Breaker(s) |
| Style | Colonial |
| Stories Count | 2 |
| Type | Single Family |
| Block | 13 |
| Property Condition | New Construction |
| Covenants | No |
| Construction Materials | Wood Frame,Vinyl Siding |
| Directions | Use GPS |
| City | Pelham |
| Property Class | Residential |
| Other Equipment | Smoke Detector |
| Seasonal | No |
| DOM | 116 |
| Price Per Sq Ft Total AG | 339.17 |
| Last Updated | 09/11/2026 17:54:11 |
Interior Features
| Basement Description | Concrete Floor,Full,Storage Space,Unfinished,Interior Access |
|---|---|
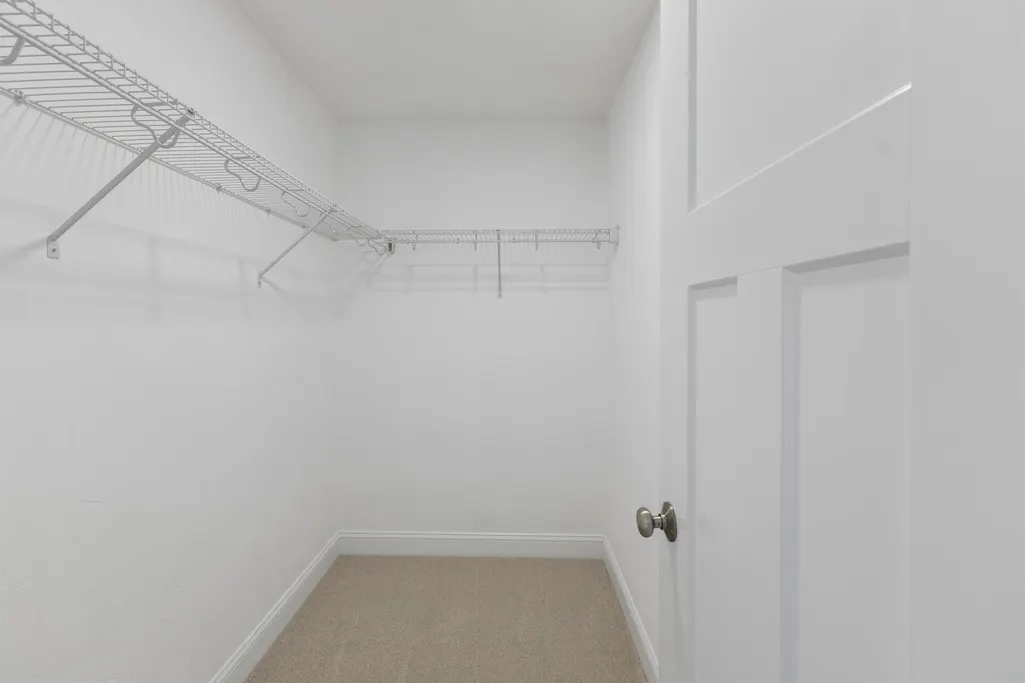
| Interior Amenities | Dining Area,Kitchen Island,Kitchen/Dining,Laundry Hook-ups,Living/Dining,Primary BR w/ BA,Natural Light,Walk-in Closet,Walkup Attic |
| Basement | Yes |
| Flooring | Carpet,Hardwood,Tile |
| Beds | 3 |
| Total Rooms | 8 |
| Room 1 Level | 1 |
| Internet | Unknown |
| Total Finished Area | 2211 |
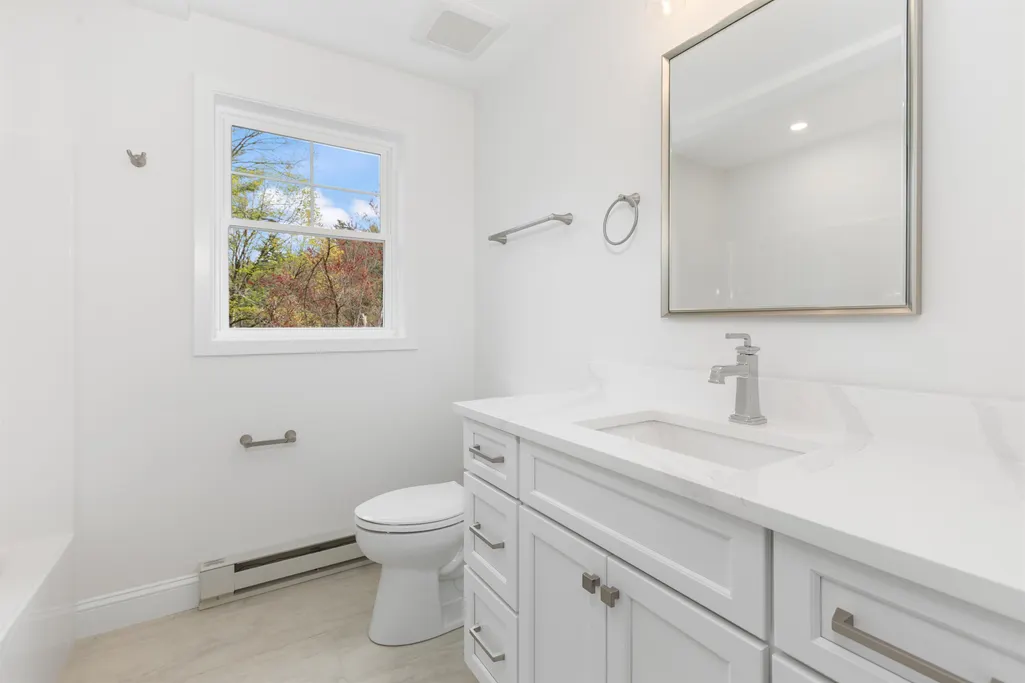
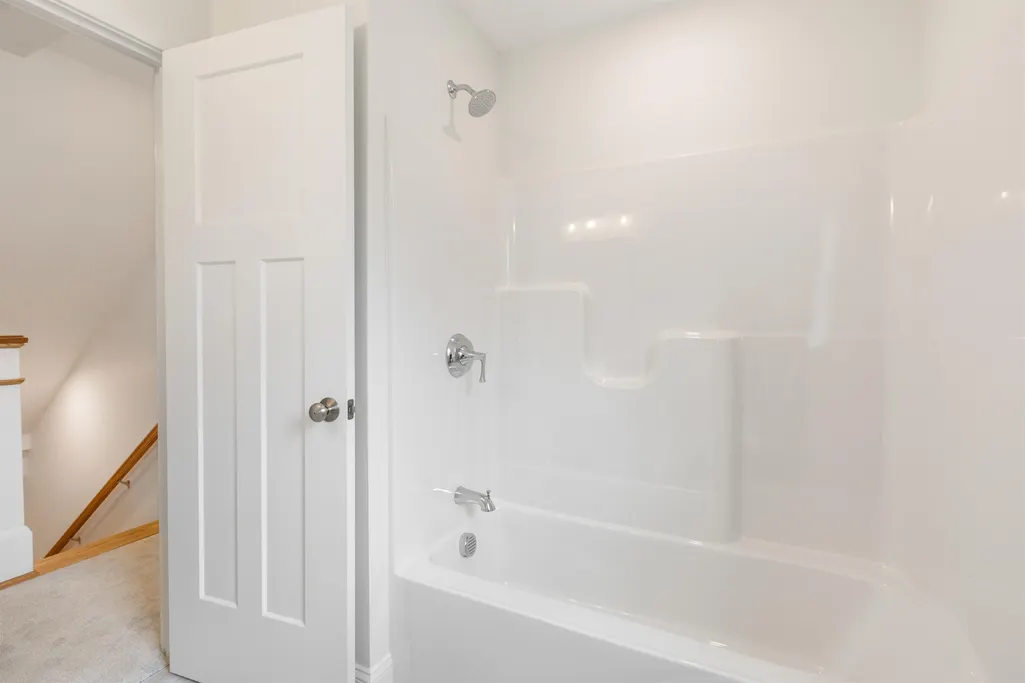
| Rooms: Level 2 | Level 2: Bedroom,Level 2: Bonus Room,Level 2: Full Bathroom,Level 2: 3/4 Bathroom,Level 2: Laundry Room,Level 2: Primary Bdm Ste |
| Rooms: Level 1 | Level 1: 1/2 Bathroom,Level 1: Kitchen,Level 1: Kitchen/Dining,Level 1: Living Room |
| Room 9 Type | Bathroom Full |
| Room 9 Level | 2 |
| Room 8 Type | Bonus Room |
| Room 8 Level | 2 |
| Room 7 Type | Laundry Room |
| Room 7 Level | 2 |
| Room 6 Type | Bedroom |
| Room 6 Level | 2 |
| Room 5 Type | Bedroom |
| Room 5 Level | 2 |
| Room 4 Type | Primary BR Suite |
| Room 4 Level | 2 |
| Room 3 Type | Living Room |
| Room 3 Level | 1 |
| Room 2 Type | Kitchen/Dining |
| Room 2 Level | 1 |
| Room 11 Type | Bathroom Three Quarter |
| Room 11 Level | 2 |
| Room 10 Type | Bathroom Half |
| Room 10 Level | 1 |
| Room 1 Type | Kitchen |
| Basement Access Type | Interior |
Exterior Features
| Lot Features | Country Setting,Open,Near Golf Course,Near Shopping,Near School(s) |
|---|---|
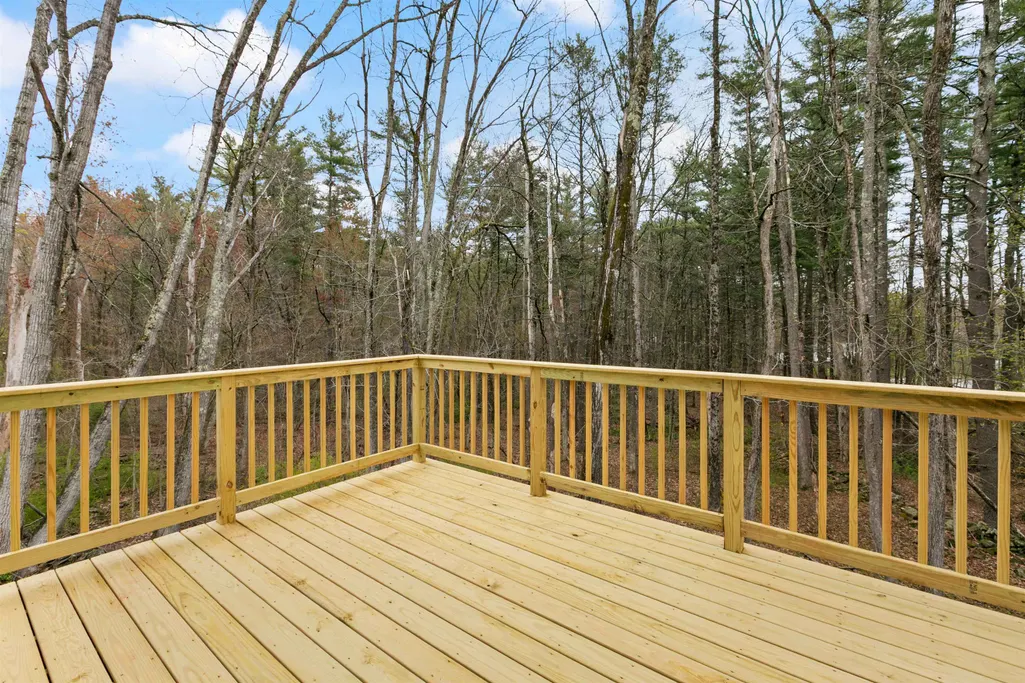
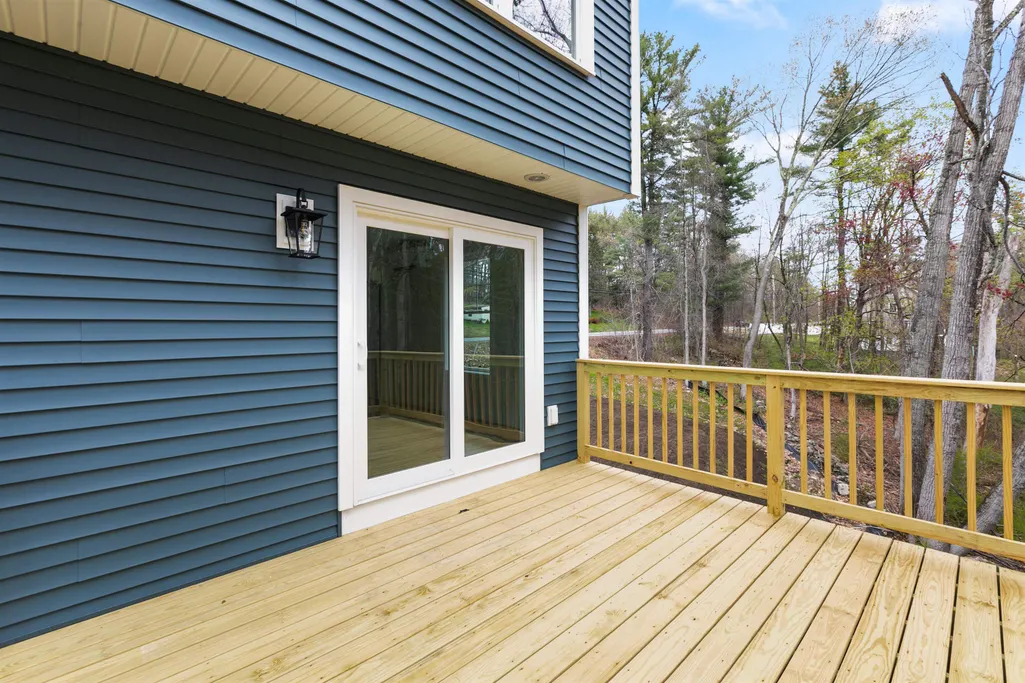
| Exterior Amenities | Deck |
| Driveway | Paved |
| Lot Size Area | 0.47 |
| Water Source | Private |
| Parking Features | Auto Open,Direct Entry,Driveway,Garage,Off Street,Attached |
| Garage Capacity | 2 |
| Foundation | Concrete |
| Lot | 73 |
| Color | Blue |
| Road Frontage Length | 100 |
| Road Frontage Type | Paved,Public,Public Maintained Road |
| Surveyed | Yes |
| Lot Size Square Feet | 20473 |
Amenities
- Foreclosure
- Views
- Short Sale
- New Construction
- Adult 55+
- Lease To Own
- No HOA Fees
- Furnished
- Primary On Main
- Air Conditioning
- Seller Finance
- Green
- Fixer Upper
- Horse
- Golf
- Fireplace
- Deck
- Garage
- Basement
- Pool
Property vs Single Family Average in 03076
Statistics provided by Inside Real Estate
Price
Year Built
Visits
 Copyright 2026 PrimeMLS. All rights reserved. This information is deemed reliable, but not guaranteed. The data relating to real estate displayed on
this Site comes in part from the IDX Program of PrimeMLS. The information
being provided is for consumers' personal, non-commercial use and may
not be used for any purpose other than to identify prospective properties
consumers may be interested in purchasing. Data last updated September 13, 2026 6:53 AM UTC
Copyright 2026 PrimeMLS. All rights reserved. This information is deemed reliable, but not guaranteed. The data relating to real estate displayed on
this Site comes in part from the IDX Program of PrimeMLS. The information
being provided is for consumers' personal, non-commercial use and may
not be used for any purpose other than to identify prospective properties
consumers may be interested in purchasing. Data last updated September 13, 2026 6:53 AM UTC
