
Views
Address
398 Scofield Mountain Road, Winchester, NH
Price
$ 3,995,000
Property Attributes
- MLS#5086956
- TypeSingle Family
- Listing Status Active
- CountyCHESHIRE
- CityWinchester
- AreaCheshire
- Zip03470
- StyleContemporary,Modern Architecture
- Year Built2024
- Price$ 3,995,000
- Bedrooms4
- Full Bathrooms5
- Half Bathrooms1
- Sqr Footage5120
- Lot Size141 Acres
Data Source:
PrimeMLS
Property Description
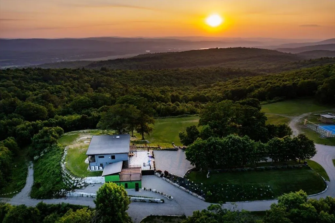
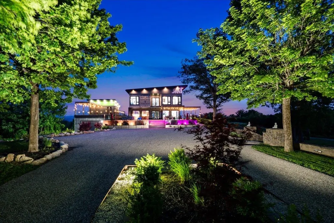
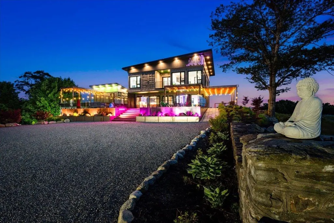
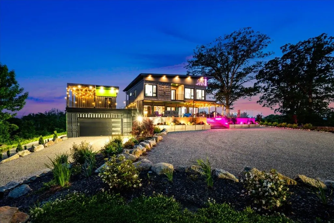
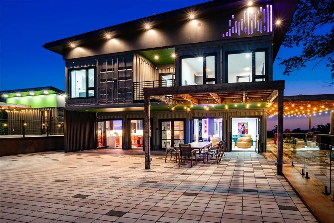
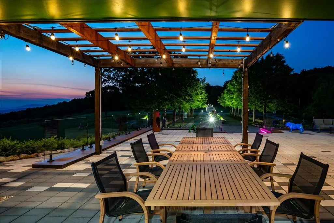
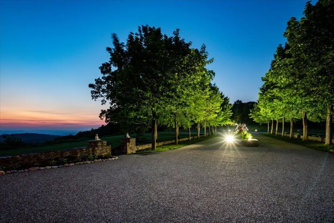
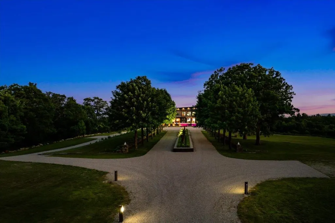
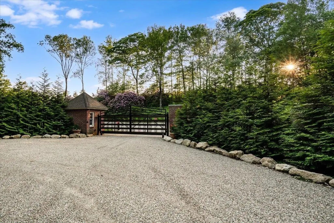
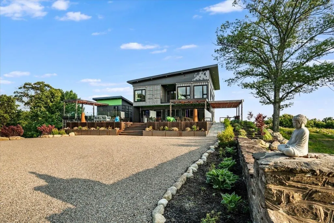
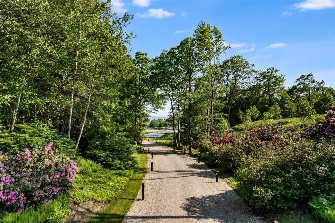
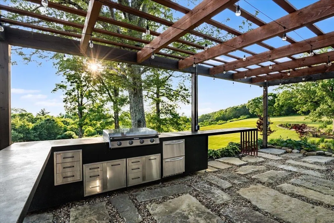
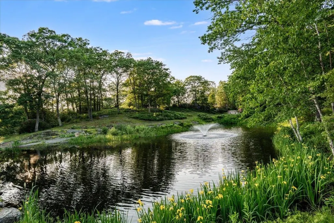
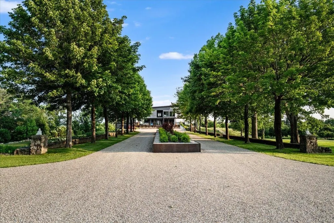
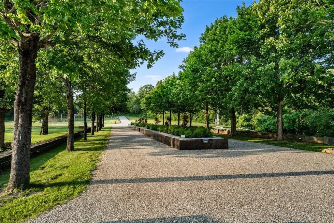
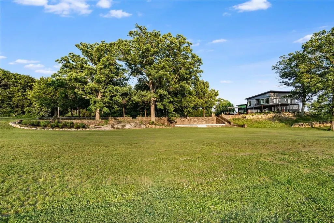
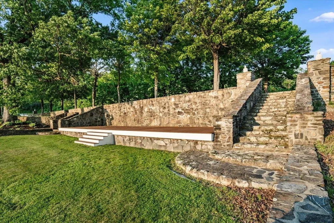
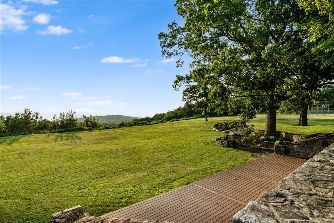
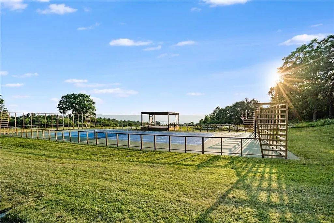
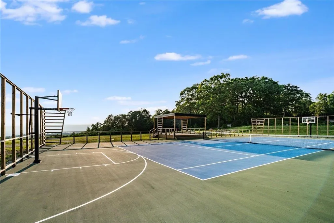
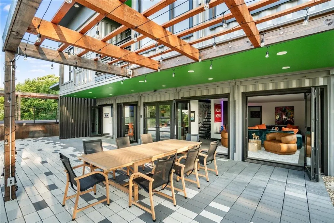
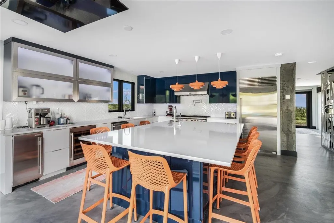
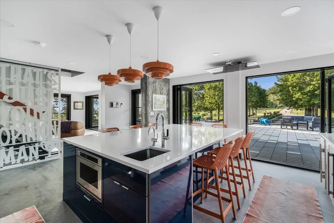
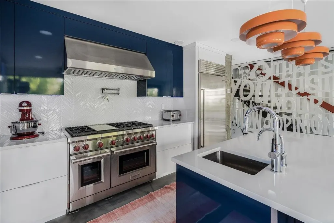
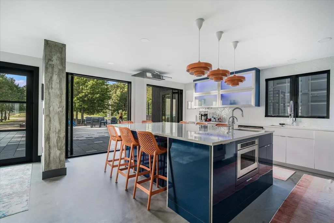
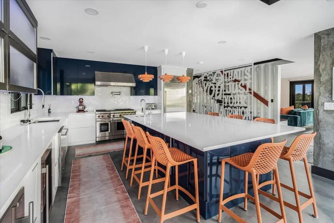
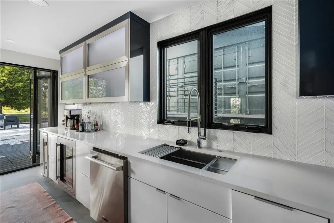
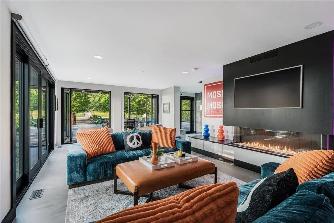
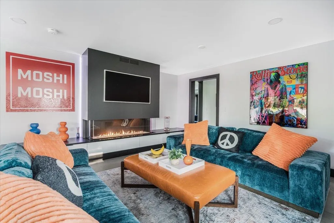
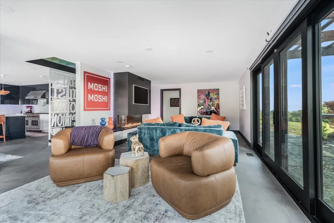
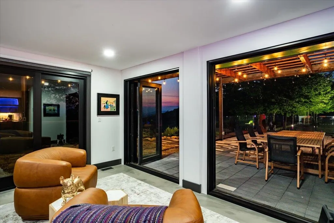
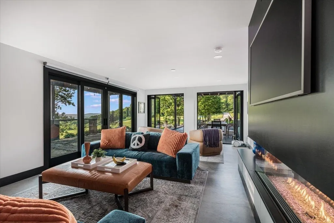
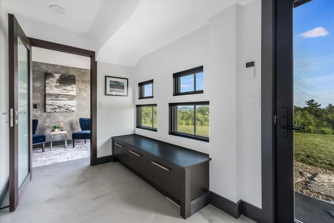
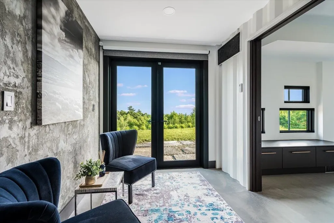
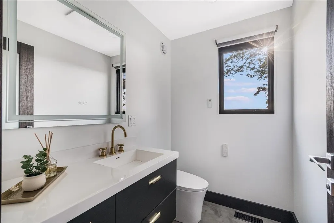
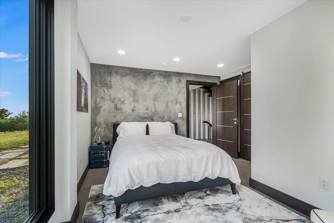
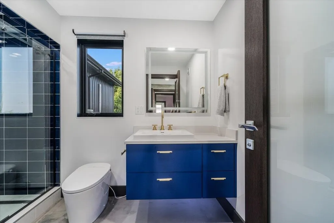
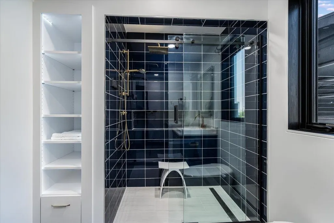
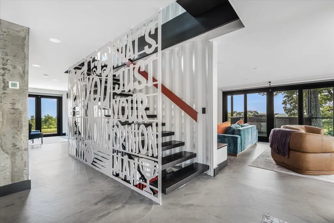
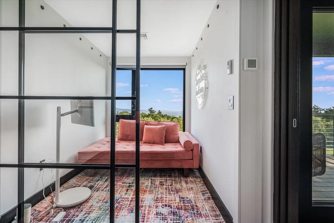
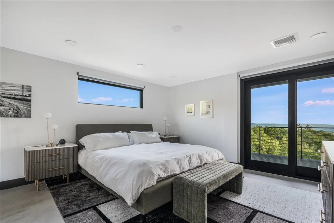
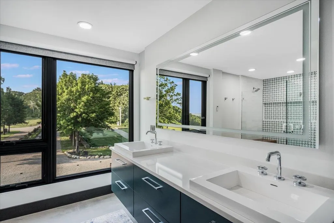
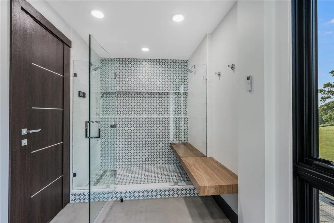
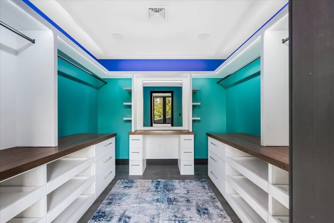
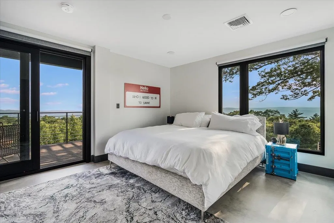
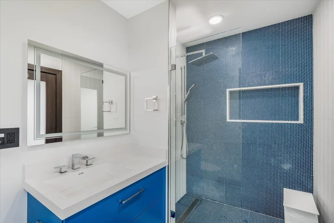
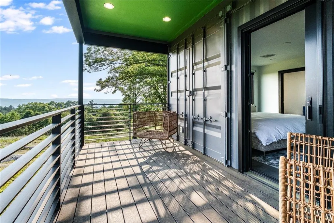
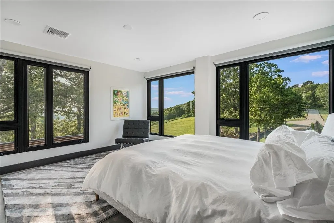
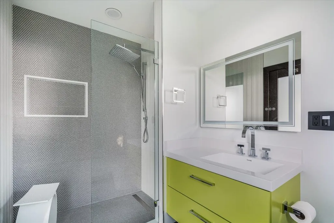
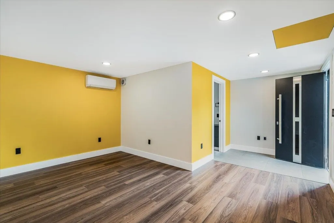
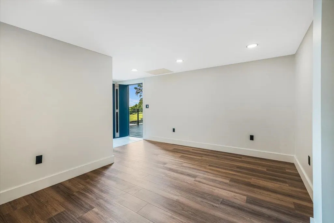
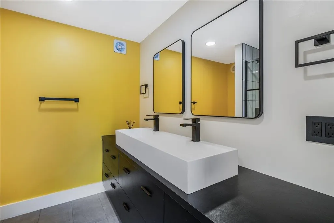
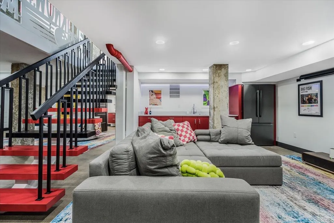
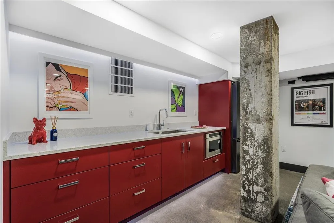
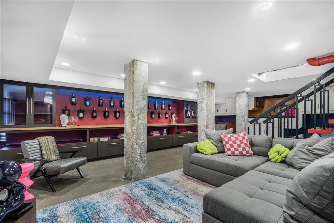
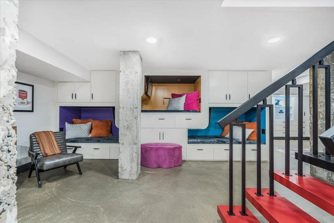
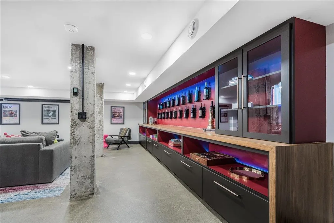
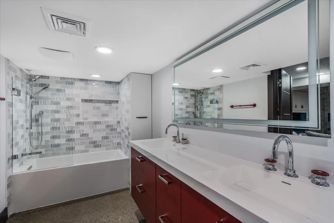
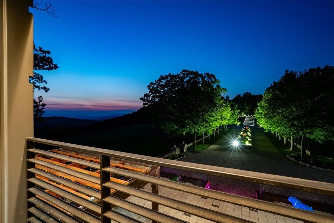
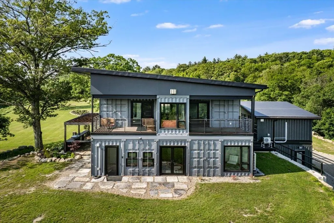
One of New England's most unique & premiere properties, a sprawling sanctuary set on over 140 acres with sweeping views of Vermont, Massachusetts, & New York, it offers the ultimate escape from everyday life. A harmonious architectural masterpiece, calibrated with meticulous care. The home is crafted using an alternative construction method from 15 retrofit steel shipping containers reinforced by top grade building components seamlessly blending industrial design with high-end finishes. This unparalleled estate has a private gated entrance that welcomes you, and leads you past a pond with water feature, & basketball court. This private sanctuary presents endless possibilitiesâluxury residence, event venue, or yoga retreat. Each floor of the residence was thoughtfully designed; the first floor offers seamless indoor/outdoor, open concept living with a chefâs kitchen, living room, guest suite, & mudroom. A floating staircase leads you to the second floor which is counter-leveled creating two 16x10 balconies at the rear of the home, & a 10x8 balcony above the front patio. Enjoy a serene primary suite, two additional en-suite bedrooms, & an office with glass door. The lower level includes a family room, wine room with built-ins, bunk space, full bath, & 4-car tandem garage. A 50x45 raised patio with outdoor kitchen creates effortless entertaining. Every detail was designed to balance function & beauty for all ages & lifestyles. Just 2 hours to Boston, the Seacoast, & Lakes Region. Home being sold fully furnished. Floor Plans and Video available.
| Elementary School | Middle School | High School |
|---|---|---|
| Winchester School Elementary School | Winchester School Middle School | Keene High School |
| Price History | |
|---|---|
| 5/4/2026 | Listed $4,250,000 |
| 8/6/2026 | 6$3,995,000 |
General Features
| Road Frontage | Yes |
|---|---|
| Sewer | Private |
| Heating | Propane,Hot Water |
| Cooling | Central AC |
| Utilities | Cable,Gas On-Site |
| Possession | At Closing |
| Roof | Other |
| Appliances | Dishwasher,Dryer,Microwave,Gas Range,Refrigerator,Washer,Wine Cooler,Stand Alone Ice Maker |
| Garage | Yes |
| Flood Zone | Unknown |
| Zoning | RURAL |
| 3/4 Baths | 4 |
| Full Baths | 1 |
| Half Baths | 1 |
| Bathrooms | 6 |
| Year Built | 2024 |
| Electric | 200+ Amp Service,Circuit Breaker(s) |
| Style | Contemporary,Modern Architecture |
| Stories Count | 2 |
| Type | Single Family |
| Documents Available | Deed,Property Disclosure |
| Property Condition | Existing |
| Tax Year | 2024 |
| Covenants | No |
| Construction Materials | Metal Siding |
| Directions | NH-119W,left to stay on Rte 119W,right to stay on Rte 119W,left on Main St,right on Hinsdale Rd,left on Bolton Rd,1st exit at roundabout onto Gunn Mountain Rd,right on Old Hinsdale Rd,left onto Scofi |
| High School | Keene High School |
| City | Winchester |
| Property Class | Residential |
| School District | Winchester |
| Seasonal | No |
| Elementary School | Winchester School |
| Middle School | Winchester School |
| DOM | 130 |
| Price Per Sq Ft Total AG | 1134.94 |
| Last Updated | 08/05/2026 23:35:18 |
Interior Features
| Basement Description | Finished,Full,Partially Finished,Storage Space,Walkout |
|---|---|
| Interior Amenities | Bar,Blinds,Gas Fireplace,Furnished,Kitchen Island,Primary BR w/ BA,Natural Light,Security,Walk-in Closet,Window Treatment,Basement Laundry,Bidet |
| Basement | Yes |
| Flooring | Concrete,Hardwood,Tile |
| Beds | 4 |
| Total Rooms | 7 |
| Internet | Cable Internet |
| Total Finished Area | 5120 |
| Basement Access Type | Interior |
Exterior Features
| Lot Features | Country Setting,Field/Pasture,Landscaped,Level,Mountain View,Open,Secluded,Trail/Near Trail,Walking Trails,Wooded,Mountain,Near Snowmobile Trails,Rural,Valley |
|---|---|
| Exterior Amenities | Balcony,Basketball Court,Deck,Garden Space,Natural Shade,Patio,Porch,Storage,Tennis Court,Built in Gas Grill |
| Driveway | Paved |
| Lot Size Area | 141 |
| Water Source | Private |
| Parking Features | Auto Open,Direct Entry,Driveway,Garage,Attached |
| Garage Capacity | 4 |
| Foundation | Concrete |
| Lot | 22 + 25 |
| Road Frontage Length | 1427 |
| Road Frontage Type | Public |
| Surveyed | Unknown |
| Lot Size Square Feet | 6141960 |
| Water Body Access | No |
Amenities
- Foreclosure
- Views
- Short Sale
- New Construction
- Adult 55+
- Lease To Own
- No HOA Fees
- Furnished
- Primary On Main
- Air Conditioning
- Seller Finance
- Green
- Fixer Upper
- Horse
- Golf
- Fireplace
- Deck
- Garage
- Basement
- Pool
Property vs Single Family Average in 03470
Statistics provided by Inside Real Estate
Price
Year Built
Visits
 Copyright 2026 PrimeMLS. All rights reserved. This information is deemed reliable, but not guaranteed. The data relating to real estate displayed on
this Site comes in part from the IDX Program of PrimeMLS. The information
being provided is for consumers' personal, non-commercial use and may
not be used for any purpose other than to identify prospective properties
consumers may be interested in purchasing. Data last updated September 13, 2026 6:53 AM UTC
Copyright 2026 PrimeMLS. All rights reserved. This information is deemed reliable, but not guaranteed. The data relating to real estate displayed on
this Site comes in part from the IDX Program of PrimeMLS. The information
being provided is for consumers' personal, non-commercial use and may
not be used for any purpose other than to identify prospective properties
consumers may be interested in purchasing. Data last updated September 13, 2026 6:53 AM UTC
