
Price Reduction - Views
Address
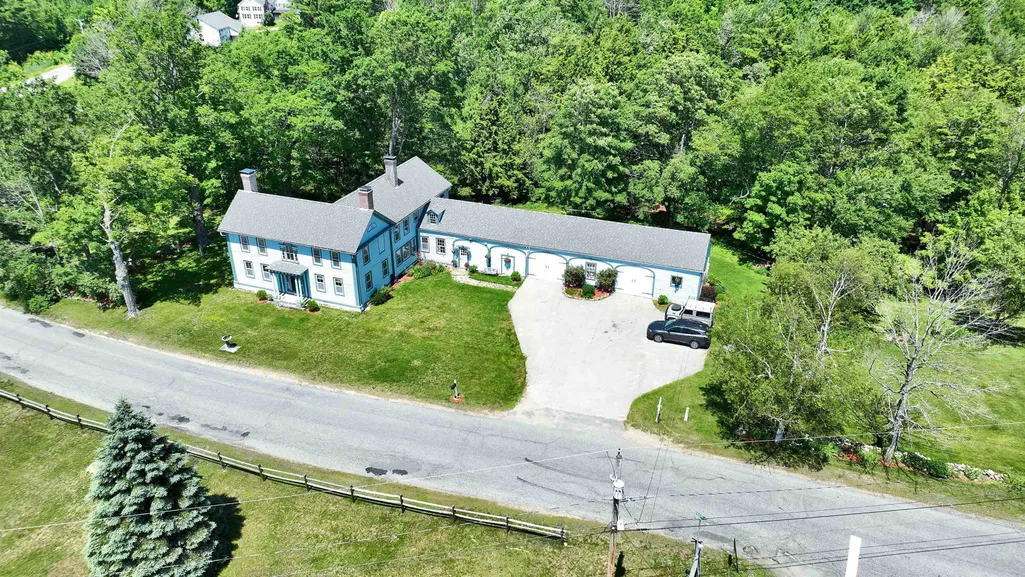
137 Prescott Road, Jaffrey, NH
Price
$ 589,900
Property Attributes
- MLS#5087336
- TypeSingle Family
- Listing Status Active
- CountyCHESHIRE
- CityJaffrey
- AreaCheshire
- NeighborhoodMill Pond
- Zip03452
- StyleAntique,Colonial
- Year Built1830
- Price$ 589,900
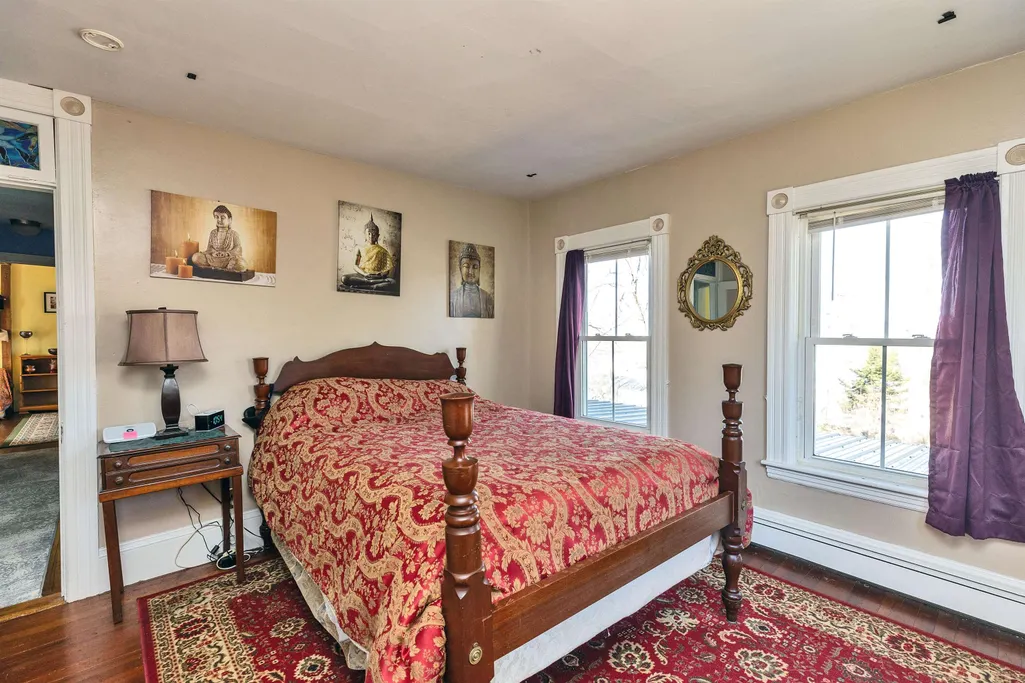
- Bedrooms5
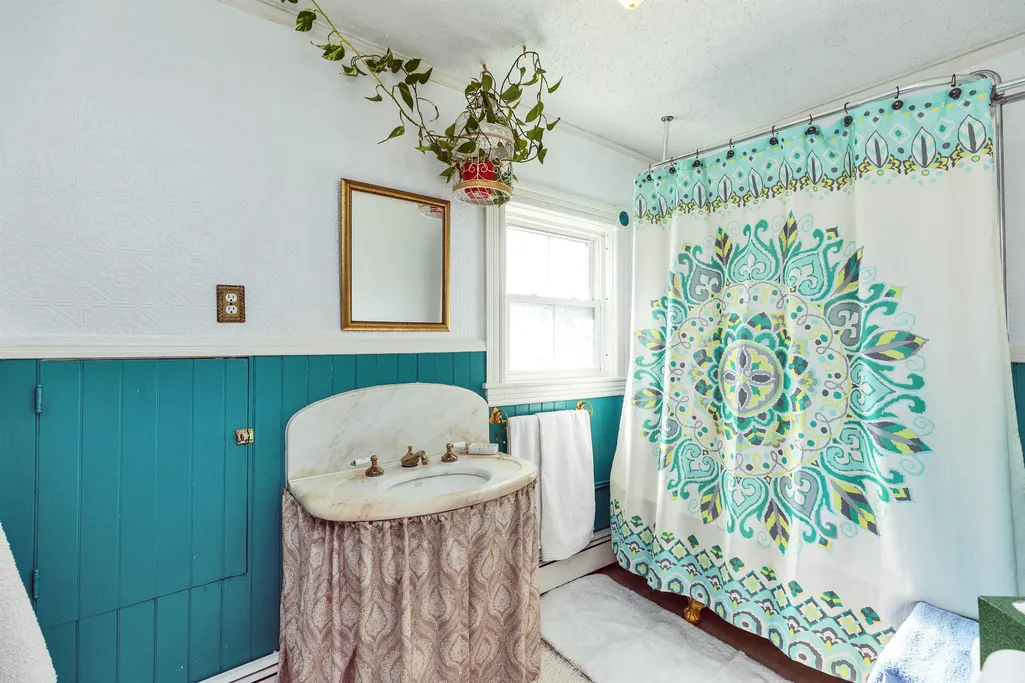
- Full Bathrooms2
- Half Bathrooms1
- Sqr Footage3564
- Lot Size2.07 Acres
Data Source:
PrimeMLS
Property Description
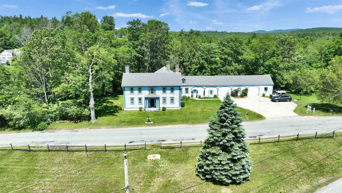
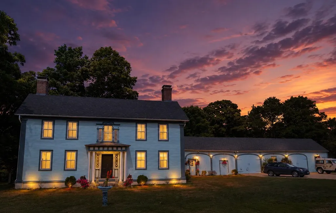
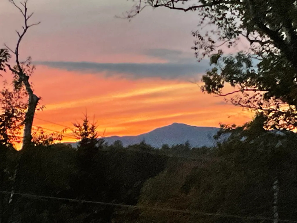
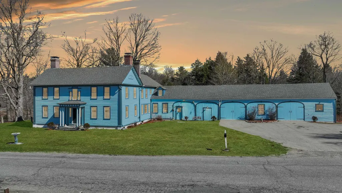
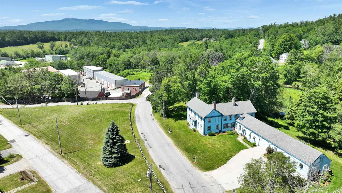
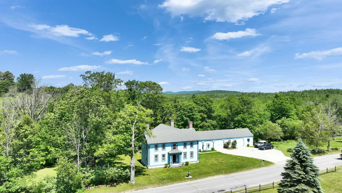
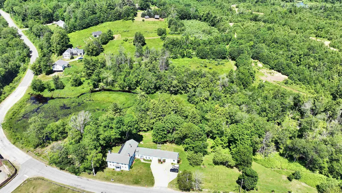
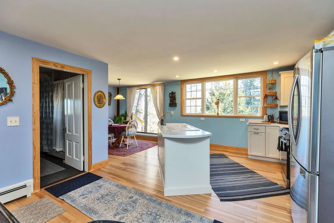
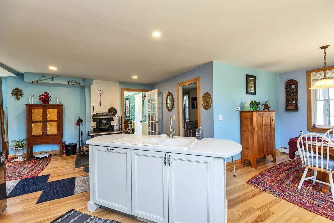
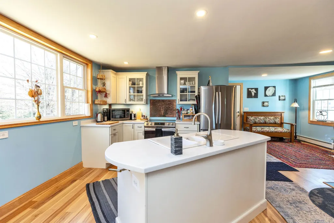
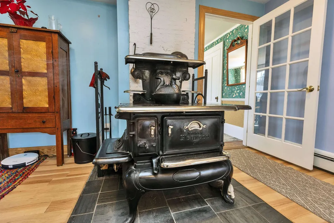
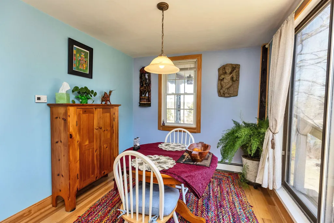
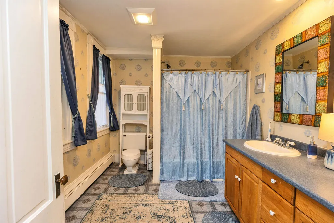
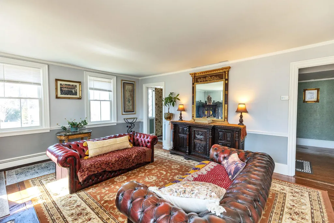
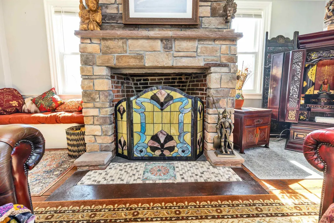
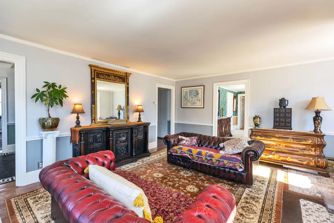
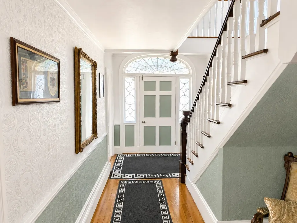
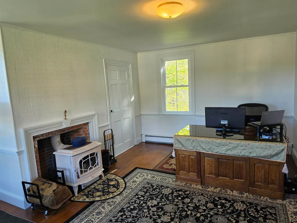
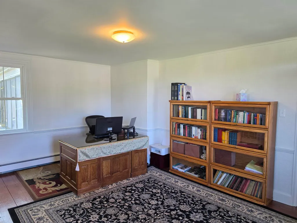
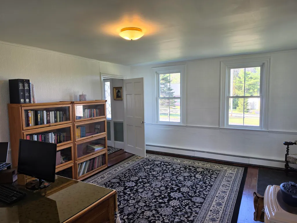
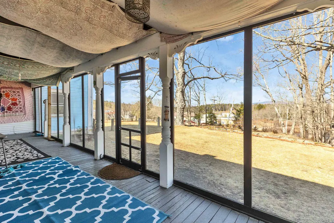
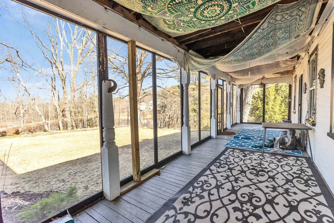
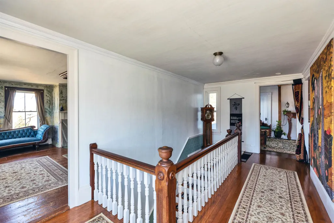
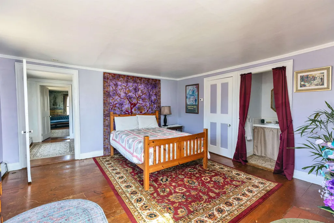
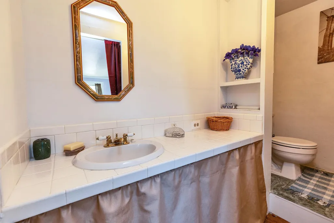
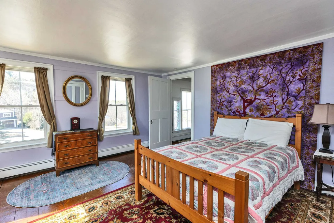
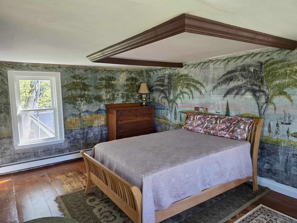
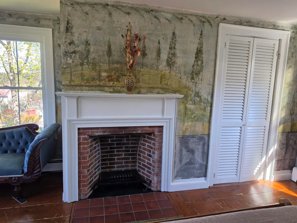
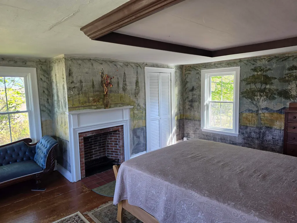
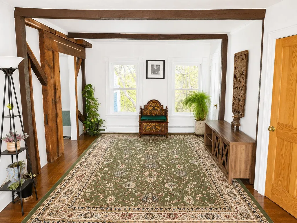
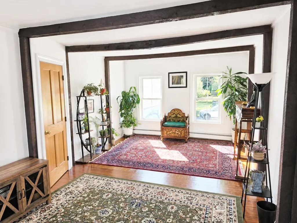
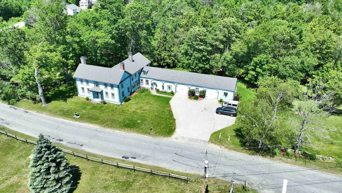
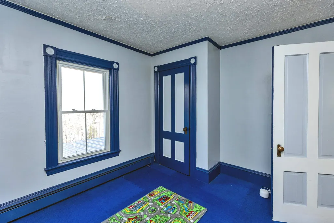
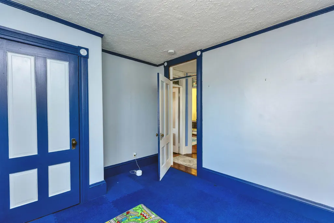
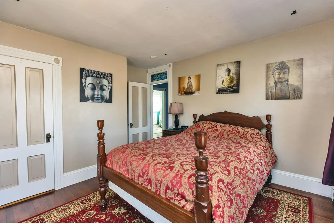
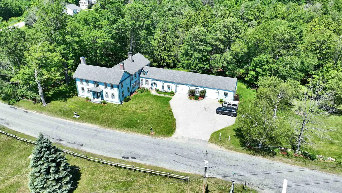
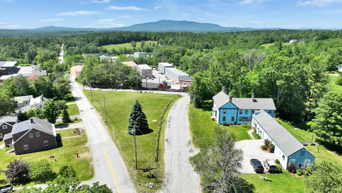
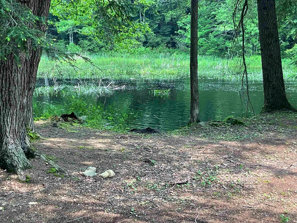
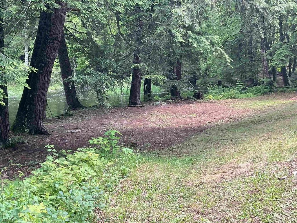
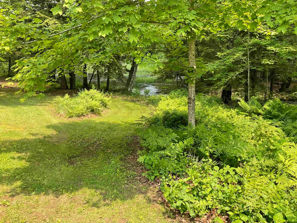
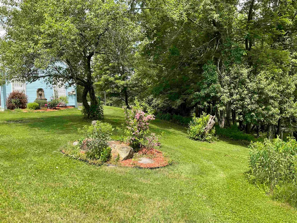
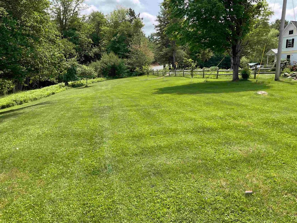
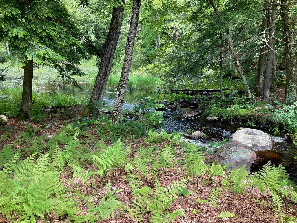
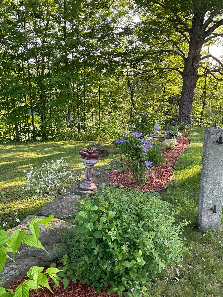
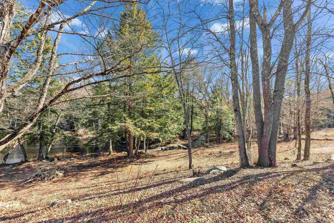
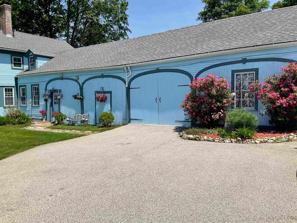
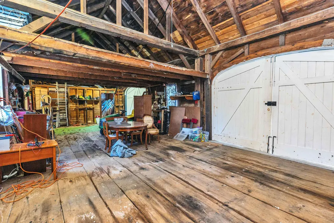
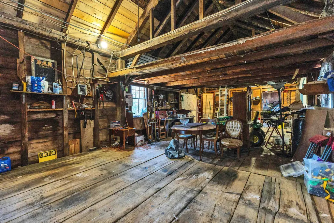
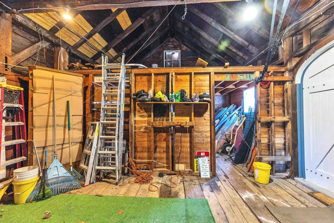
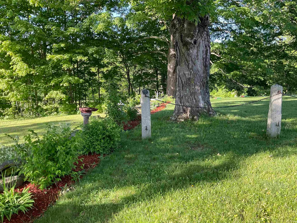
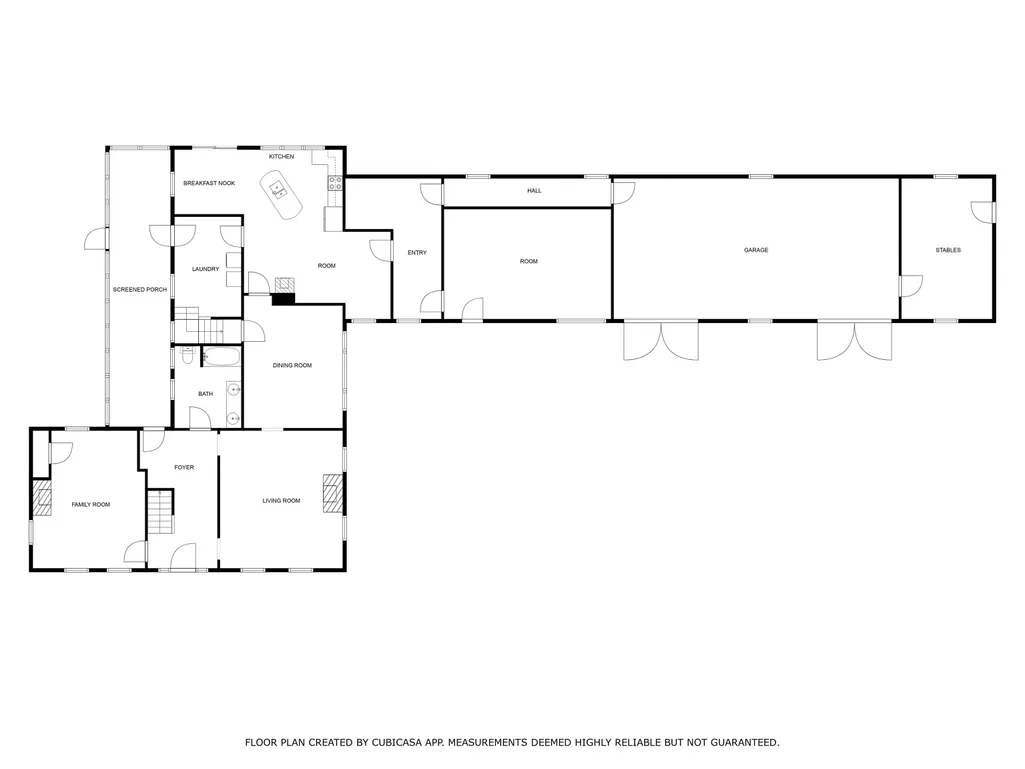
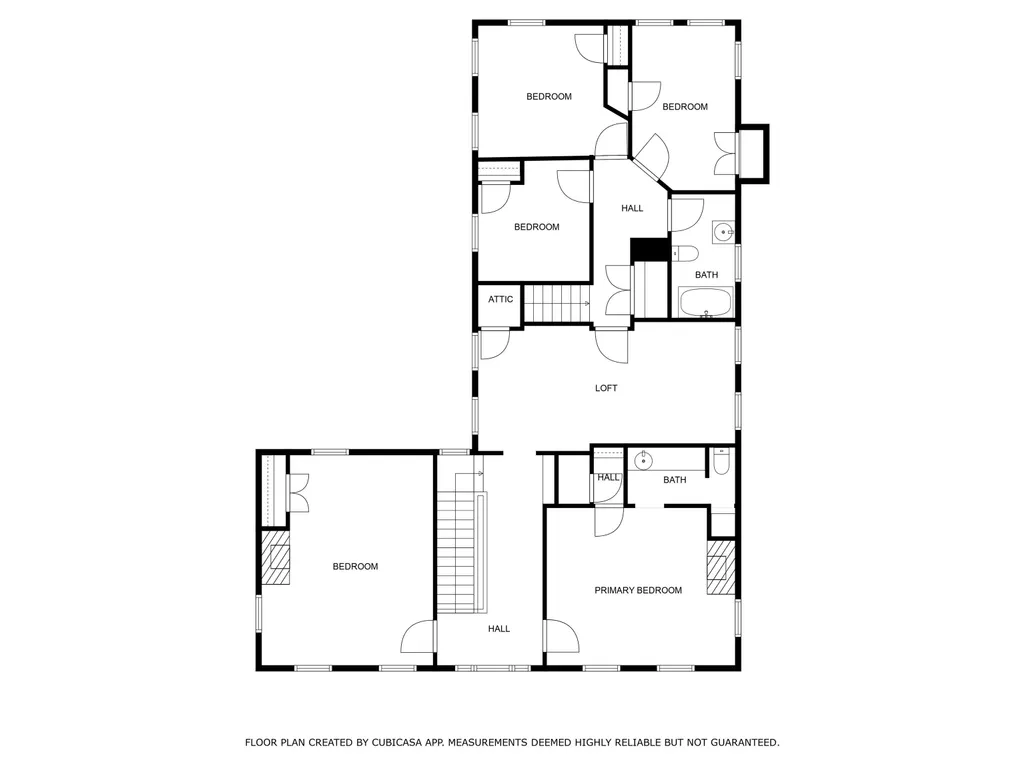
Nestled in the heart of New Hampshireâs beloved Monadnock Region, this remarkable circa 1830 Colonial blends rich history, timeless craftsmanship, and breathtaking natural beauty into one extraordinary offering. Set against the backdrop of iconic Mount Monadnock views and overlooking a tranquil mill pond and brook, the property captures the very essence of classic New England living. A rare treasure for antique home enthusiasts, the residence proudly features original murals attributed to renowned folk artist Rufus Porter, whose historic works are celebrated throughout New England. Inside, the expansive home offers five spacious bedrooms, oversized sun-filled rooms, and a warmth and character rarely found today. The renovated kitchen seamlessly blends period charm with modern convenience, complete with a functional antique cookstove and a cozy dining nook with serene water views. From the large screened porch, enjoy sweeping views of Mt. Monadnock while listening to the peaceful sounds of the brook below. The rear second-floor living area, featuring a sitting room, three bedrooms, full bath, and private staircaseâoffers outstanding flexibility for extended family, guest quarters, or potential Airbnb opportunities. Outside, a stately carriage house provides abundant space for vehicles, hobbies, equipment, or a home-based business, while the surrounding pasture and open fields create an idyllic setting for equestrian pursuits or simply enjoying the beauty of the countryside. Rich in history, impressive in scale, and set within one of New Hampshireâs most sought-after scenic regions, this is far more than a homeâit is a rare opportunity to own a true piece of New England heritage. Come tour this remarkable home! Motivated Sellers
| Elementary School | Middle School | High School |
|---|---|---|
| Jaffrey Grade School Elementary School | Jaffrey-Rindge Middle School | Conant High School |
| Price History | |
|---|---|
| 5/6/2026 | Listed $610,000 |
| 6/23/2026 | 2$599,900 |
| 8/24/2026 | 2$589,900 |
General Features
| Road Frontage | TBD |
|---|---|
| Sewer | Private,Septic |
| Heating | Oil,Hot Water,Multi Zone,Wood Stove |
| Cooling | None |
| Utilities | Cable |
| Roof | Architectural Shingle |
| Appliances | Dishwasher,Dryer,Microwave,Electric Range,Refrigerator,Washer,Wood Cook Stove,Tank Water Heater |
| Garage | Yes |
| Flood Zone | Unknown |
| Zoning | RA1 |
| Full Baths | 2 |
| Half Baths | 1 |
| Bathrooms | 3 |
| Year Built | 1830 |
| Electric | 100 Amp Service,Circuit Breaker(s) |
| Style | Antique,Colonial |
| Stories Count | 2 |
| Type | Single Family |
| Property Condition | Existing |
| Assessment Amount | 611400 |
| Tax Year | 2025 |
| Covenants | Unknown |
| Construction Materials | Wood Frame,Clapboard Exterior,Wood Siding |
| Directions | Off Prescott Rd in Jaffrey |
| High School | Conant High School |
| City | Jaffrey |
| Property Class | Residential |
| School District | Jaffrey-Rindge Coop Sch Dst |
| Seasonal | No |
| Elementary School | Jaffrey Grade School |
| Middle School | Jaffrey-Rindge Middle School |
| DOM | 118 |
| Price Per Sq Ft Total AG | 165.52 |
| Last Updated | 08/24/2026 18:38:01 |
Interior Features
| Basement Description | Concrete Floor,Partial,Unfinished |
|---|---|
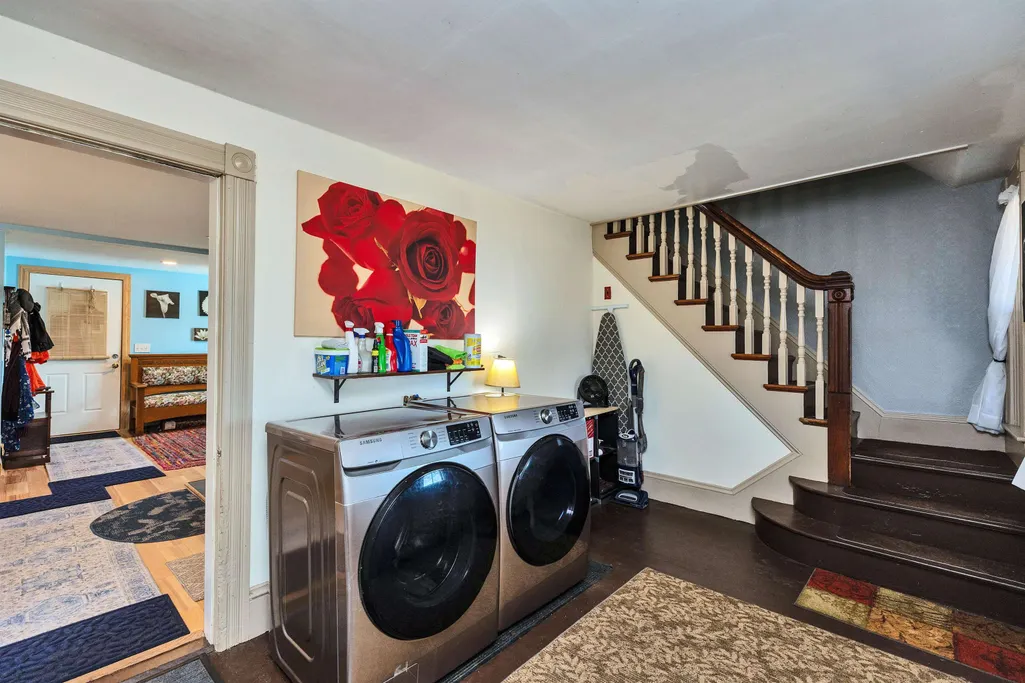
| Interior Amenities | Wood Fireplace,3+ Fireplaces,Kitchen Island,Kitchen/Dining,Natural Woodwork,1st Floor Laundry,Walkup Attic |
| Basement | Yes |
| Flooring | Wood |
| Beds | 5 |
| Total Rooms | 11 |
| Room 1 Level | 1 |
| Internet | Fiber Optic Internt Avail,High Speed Intrnt at Site |
| Total Finished Area | 3564 |
| Rooms: Level 2 | Level 2: Bedroom,Level 2: Full Bathroom,Level 2: Family Room |
| Rooms: Level 1 | Level 1: Full Bathroom,Level 1: Dining Room,Level 1: Kitchen,Level 1: Laundry Room,Level 1: Living Room,Level 1: Office/Study |
| Room 9 Type | Bedroom |
| Room 9 Level | 2 |
| Room 9 Dimensions | 16x9 |
| Room 8 Type | Bedroom with Bath |
| Room 8 Level | 2 |
| Room 8 Dimensions | 16x16 |
| Room 7 Type | Bedroom |
| Room 7 Level | 2 |
| Room 7 Dimensions | 18x15 |
| Room 6 Type | Bathroom Full |
| Room 6 Level | 1 |
| Room 5 Type | Laundry Room |
| Room 5 Level | 1 |
| Room 4 Type | Office/Study |
| Room 4 Level | 1 |
| Room 4 Dimensions | 18x15 |
| Room 3 Type | Living Room |
| Room 3 Level | 1 |
| Room 3 Dimensions | 16x18 |
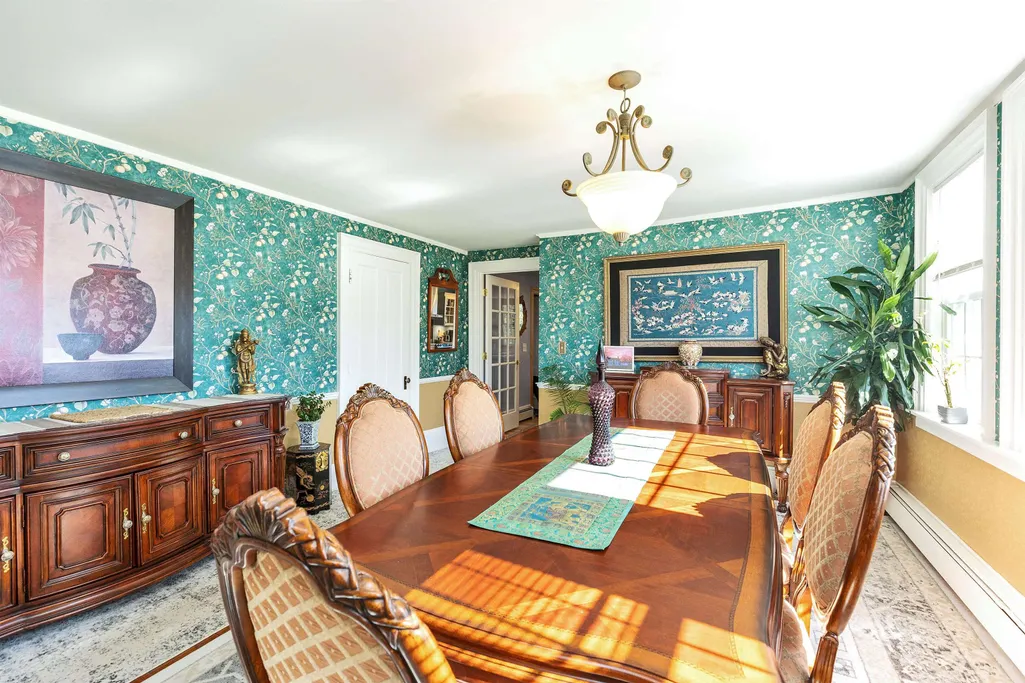
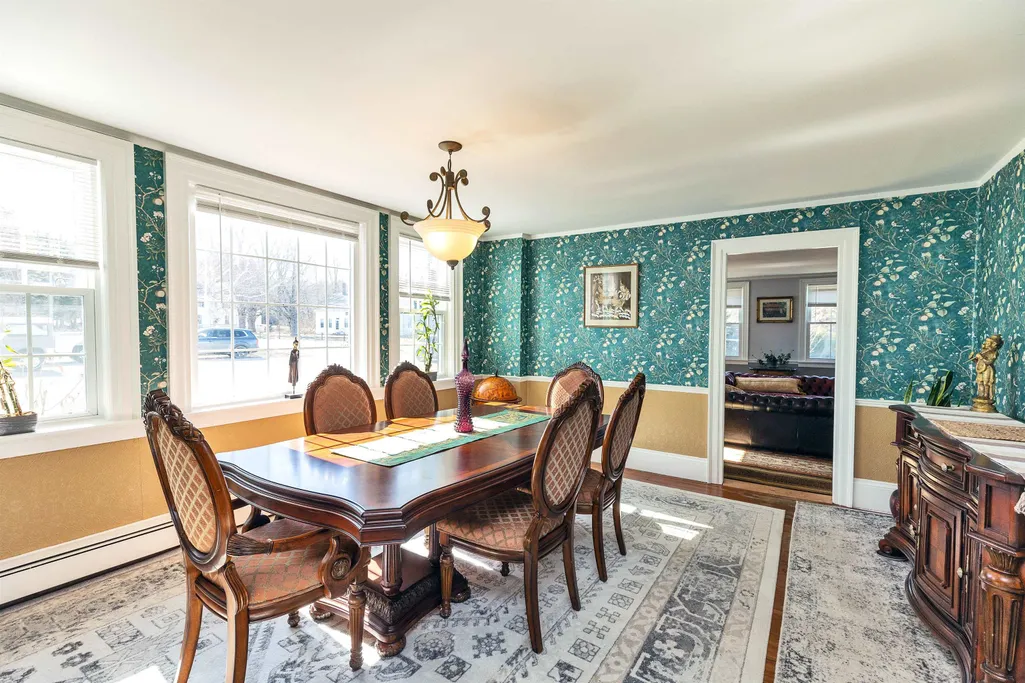
| Room 2 Type | Dining Room |
| Room 2 Level | 1 |
| Room 2 Dimensions | 13x17 |
| Room 13 Type | Family Room |
| Room 13 Level | 2 |
| Room 13 Dimensions | 22x11 |
| Room 12 Type | Bathroom Full |
| Room 12 Level | 2 |
| Room 11 Type | Bedroom |
| Room 11 Level | 2 |
| Room 11 Dimensions | 14x9 |
| Room 10 Type | Bedroom |
| Room 10 Level | 2 |
| Room 10 Dimensions | 11x11 |
| Room 1 Type | Kitchen |
| Room 1 Dimensions | 21x20 |
| Basement Access Type | Walk-up |
Exterior Features
| Lot Features | Agricultural,Corner,Country Setting,Horse/Animal Farm,Field/Pasture,Landscaped,Level,Major Road Frontage,Mountain View,Sloping,Trail/Near Trail,View,Walking Trails,Near Paths,Near Snowmobile Trails,N |
|---|---|
| Exterior Amenities | Barn,Garden Space,Natural Shade,Screened Porch,ROW to Water |
| Driveway | Paved |
| Water View | Yes |
| Lot Size Area | 2.07 |
| Water Source | Public |
| Garage Capacity | 3 |
| Water Body Name | Mill Pond |
| Foundation | Fieldstone,Granite |
| Lot | 25 & 26 |
| Waterfront Property | Yes |
| Road Frontage Type | Paved,Public,Public Maintained Road |
| Surveyed | Unknown |
| Water Body Type | Stream |
| Lot Size Square Feet | 90169 |
| Water Body Access | Yes |
| Water Access Details | Directly Adjoining |
Amenities
- Foreclosure
- Views
- Short Sale
- New Construction
- Adult 55+
- Lease To Own
- No HOA Fees
- Furnished
- Primary On Main
- Air Conditioning
- Seller Finance
- Green
- Fixer Upper
- Horse
- Golf
- Fireplace
- Deck
- Garage
- Basement
- Pool
Property vs Single Family Average in 03452
Statistics provided by Inside Real Estate
Price
Year Built
Visits
 Copyright 2026 PrimeMLS. All rights reserved. This information is deemed reliable, but not guaranteed. The data relating to real estate displayed on
this Site comes in part from the IDX Program of PrimeMLS. The information
being provided is for consumers' personal, non-commercial use and may
not be used for any purpose other than to identify prospective properties
consumers may be interested in purchasing. Data last updated September 13, 2026 6:53 AM UTC
Copyright 2026 PrimeMLS. All rights reserved. This information is deemed reliable, but not guaranteed. The data relating to real estate displayed on
this Site comes in part from the IDX Program of PrimeMLS. The information
being provided is for consumers' personal, non-commercial use and may
not be used for any purpose other than to identify prospective properties
consumers may be interested in purchasing. Data last updated September 13, 2026 6:53 AM UTC
