
Views

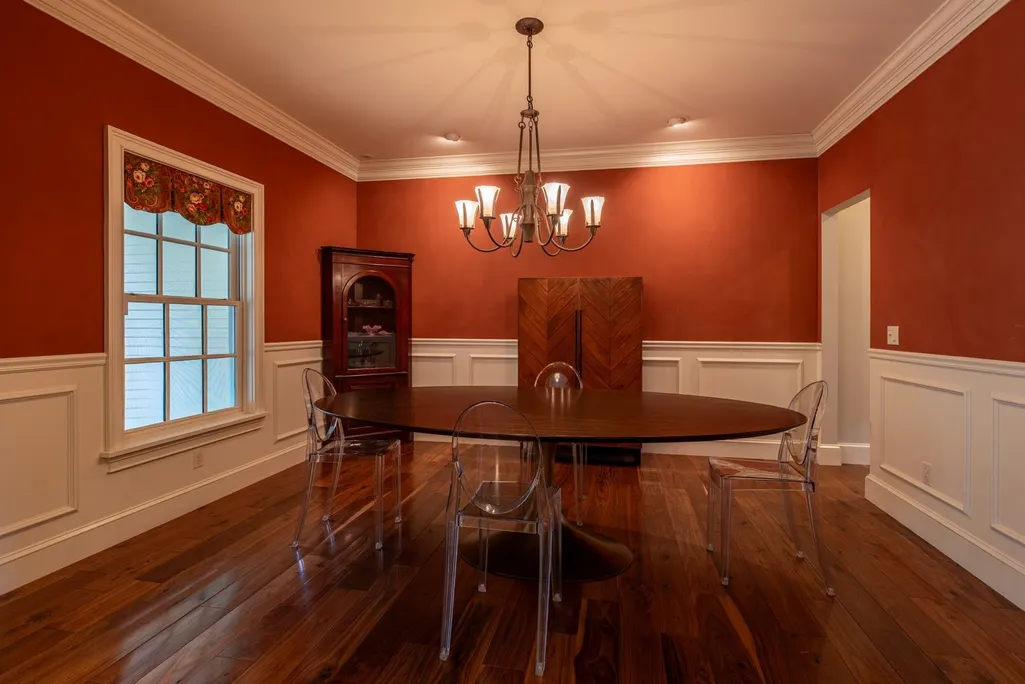
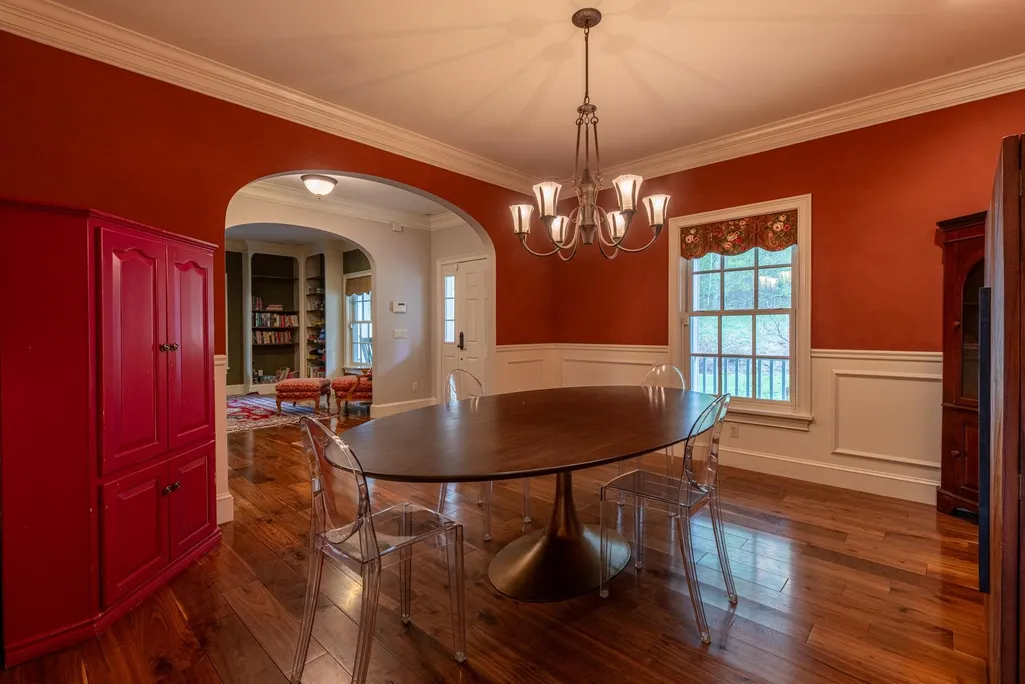
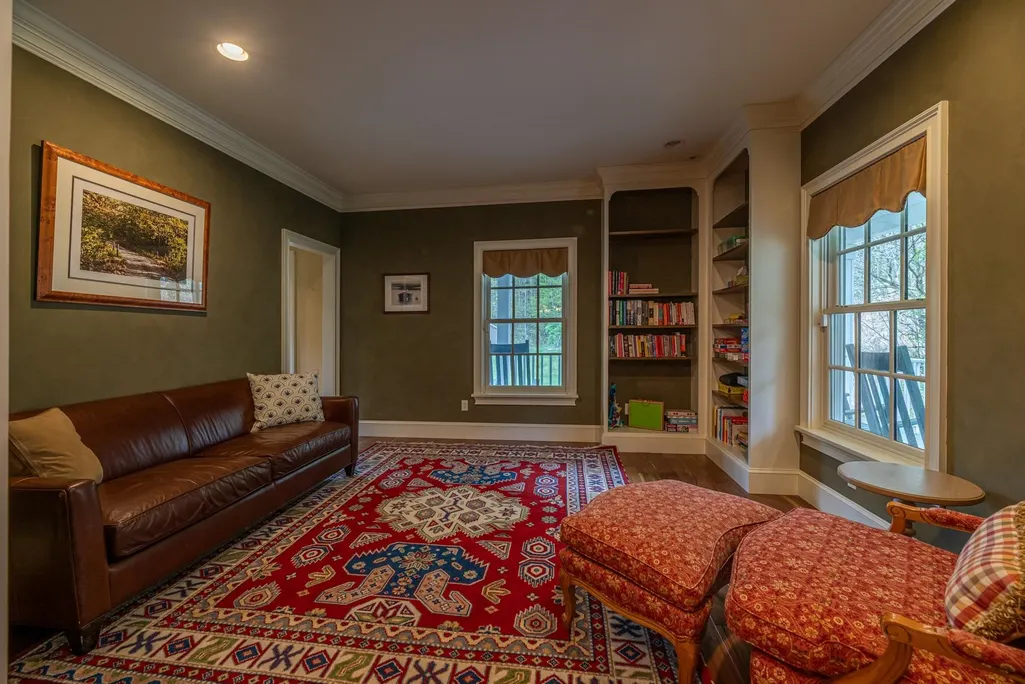
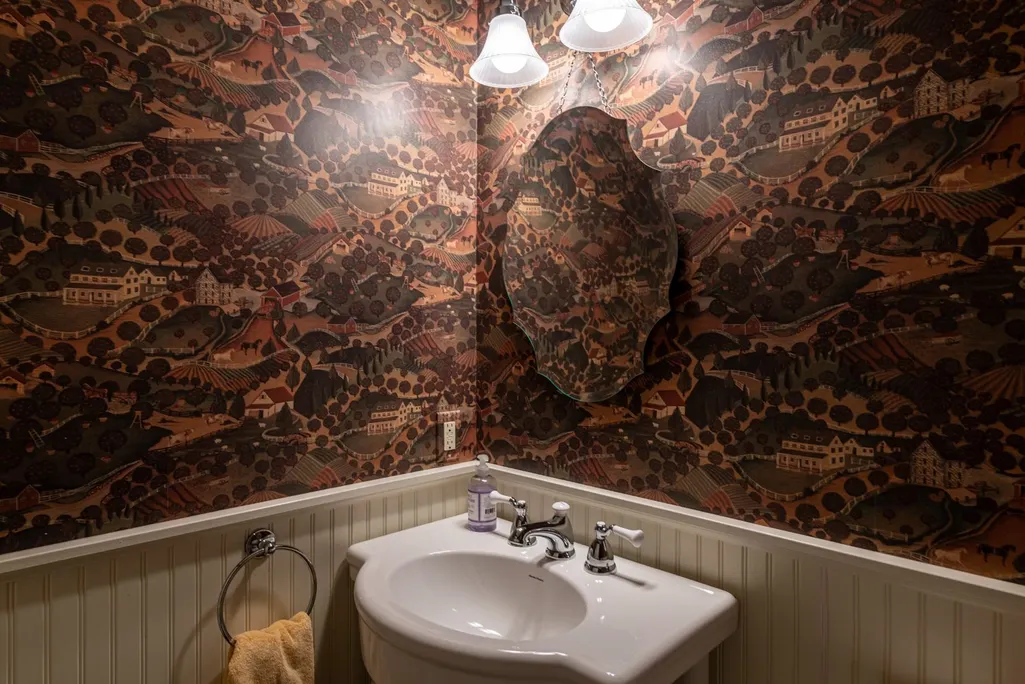
Address
527 Sleighbell Lane, Manchester, VT
Price
$ 1,450,000
Property Attributes
- MLS#5089425
- TypeSingle Family
- Listing Status Active
- CountyBENNINGTON
- CityManchester
- AreaBennington
- NeighborhoodSleighbell Lane
- Zip05255
- StyleColonial
- Year Built2004
- Price$ 1,450,000
- Bedrooms4
- Full Bathrooms5
- Half Bathrooms1
- Sqr Footage4530
- Lot Size11.55 Acres
Data Source:
PrimeMLS
Property Description
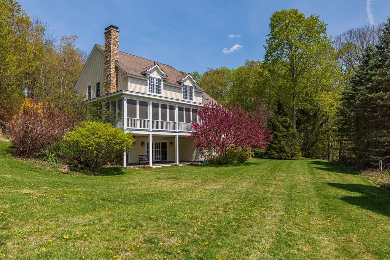
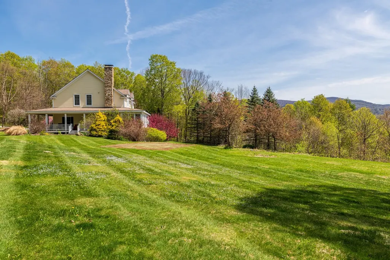
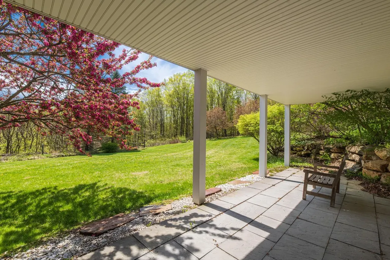
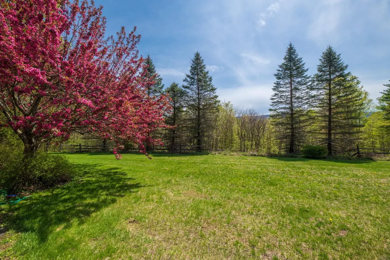
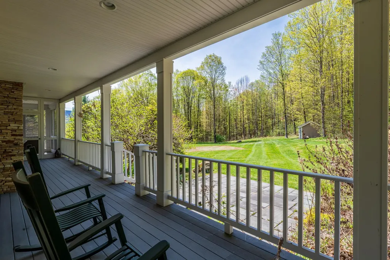
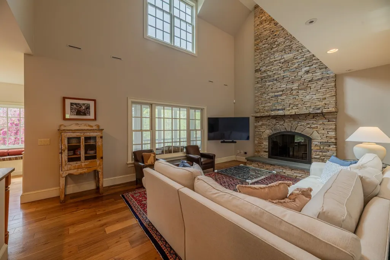
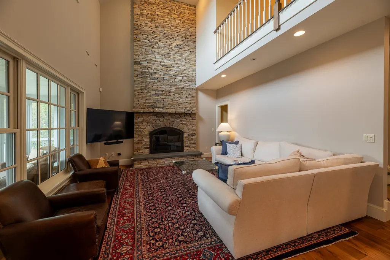
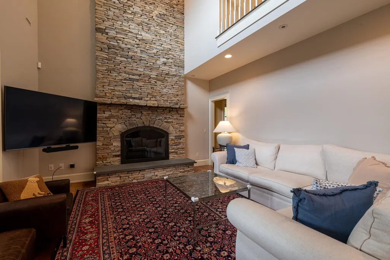
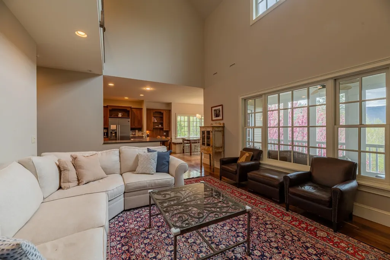
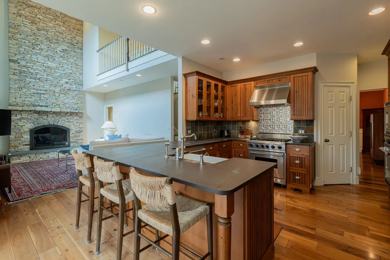
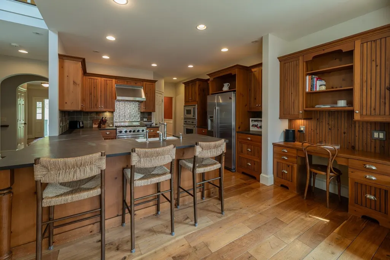
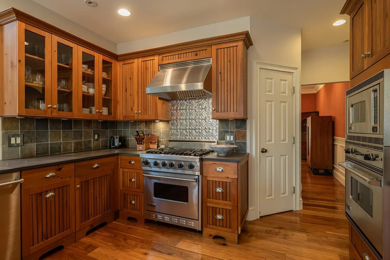
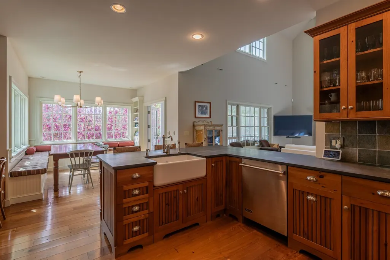
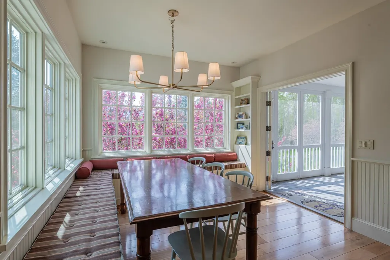
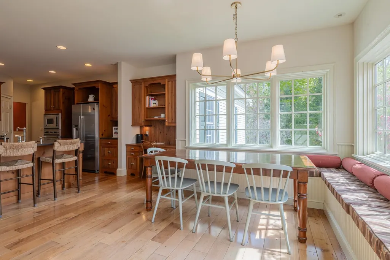
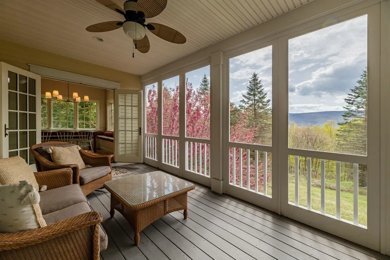
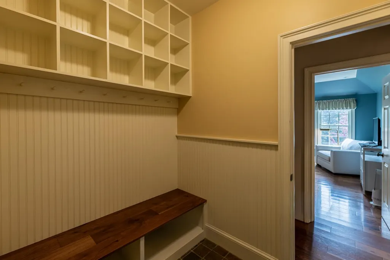
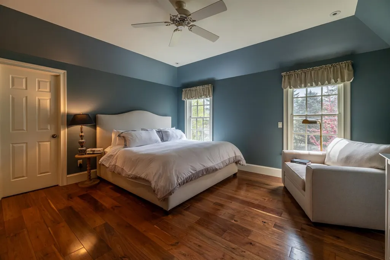
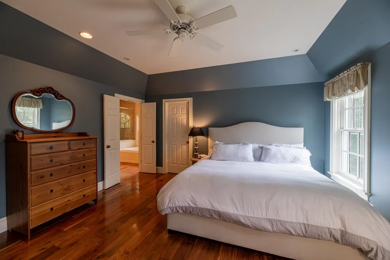
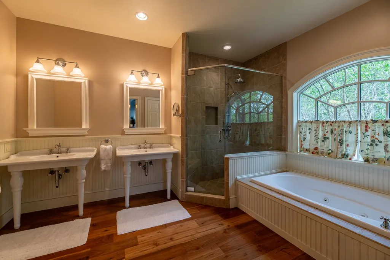
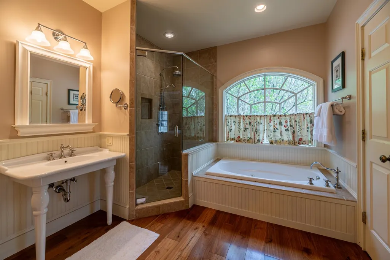
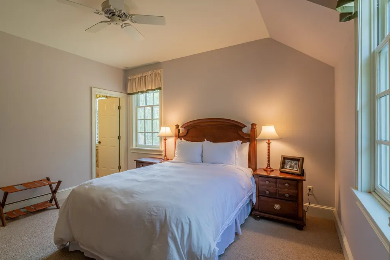
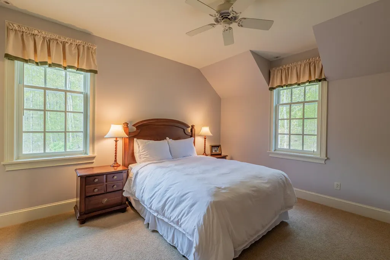
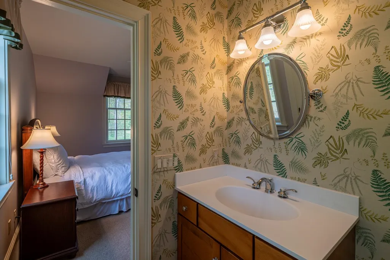
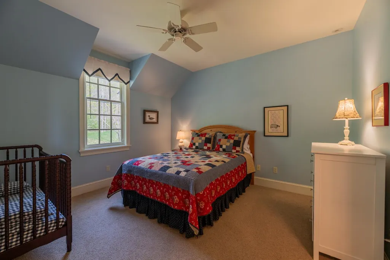
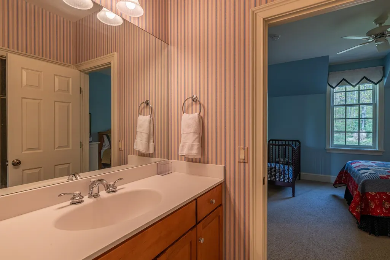
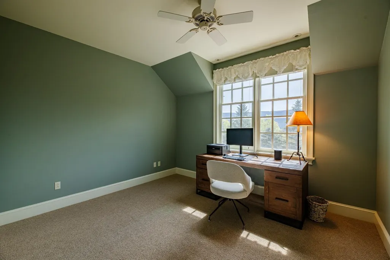
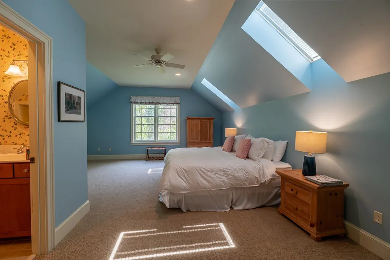
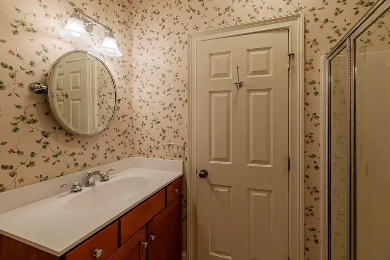
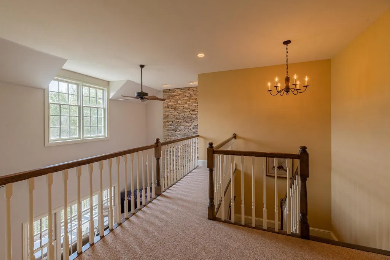
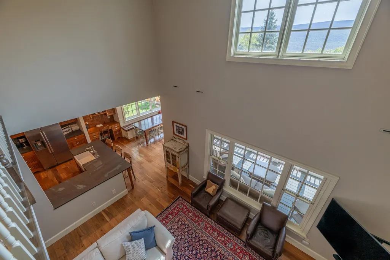
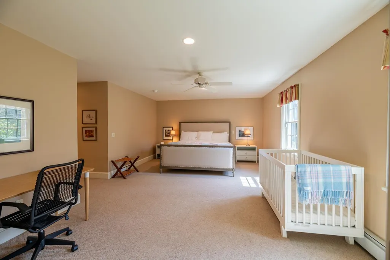
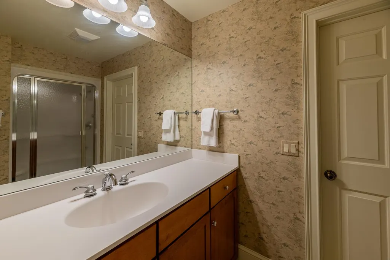
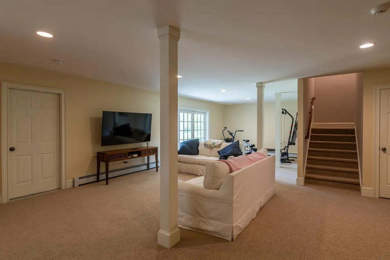
Set on over 11.5 private acres, this custom-built Colonial offers the kind of comfort, craftsmanship, and peace of mind thatâs increasingly hard to find. Thoughtfully designed and maintained since it was built in 2004, this home blends timeless style with practical features for everyday living. With over 4,300 square feet, the layout provides generous space without feeling overwhelming. The home is permitted for four bedrooms, with flexibility for additional rooms to accommodate guests, hobbies, or a home office. Five full bathrooms and a half bath ensure convenience for both residents and visitors. The main level is designed for ease and accessibility, featuring a spacious primary suite with a spa-like bathroom, complete with a soaking tub. A two-story great room with a striking floor-to-ceiling stone fireplace creates a welcoming gathering space, while hardwood floors and central air conditioning add comfort throughout. The kitchen is equipped with high-quality Viking appliances, ideal for those who enjoy cooking and entertaining. Outside, the property has been thoughtfully improved to enhance mountain views and to maximize natural light. Additional features include a heated two-car garage, a large laundry room, ample storage space, and a finished lower level with a recreation or fitness area that opens directly to a bluestone patio. An elevated screened porch offers a quiet place to relax and enjoy the surrounding landscape.
| Elementary School | Middle School | High School |
|---|---|---|
| Manchester Elem/Middle School | Manchester Elementary& Middle | Burr and Burton Academy High School |
| Price History | |
|---|---|
| 5/18/2026 | Listed $1,575,000 |
| 7/23/2026 | 8$1,450,000 |
General Features
| Road Frontage | Yes |
|---|---|
| Sewer | 1000 Gallon,Concrete,Leach Field,Pumping Station |
| Heating | Propane,Baseboard,Forced Air,Hot Water,Multi Zone |
| Cooling | Central AC,Multi Zone |
| Utilities | Cable,Underground Utilities |
| Possession | At Closing |
| Roof | Asphalt Shingle |
| Appliances | Dishwasher,Dryer,Range Hood,Wall Oven,Gas Range,Refrigerator,Washer,Domestic Water Heater |
| Pets Allowed | Yes |
| Garage | Yes |
| Flood Zone | No |
| Zoning | residential |
| HOA Fee | 1500 |
| 3/4 Baths | 3 |
| Full Baths | 2 |
| Half Baths | 1 |
| Bathrooms | 6 |
| Year Built | 2004 |
| Electric | Circuit Breaker(s),Underground |
| Subdivision | Sleighbell Lane |
| Style | Colonial |
| Stories Count | 2 |
| Resort | No |
| Type | Single Family |
| Documents Available | Deed,Property Disclosure,Right-Of-Way (ROW),Tax Map |
| Block | 20 |
| Property Condition | Existing |
| Assessment Amount | 1233000 |
| Accessibility Features | 1st Floor 1/2 Bathroom,1st Floor Bedroom,1st Floor Full Bathroom,1st Floor Hrd Surfce Flr |
| Possible Use | Residential |
| Tax Year | 2026 |
| Fuel Company | Suburban Propane |
| Electric Company | Green Mountain Power |
| Assoc Fee Paid Per | Yearly |
| Covenants | Yes |
| Fee Includes | HOA Fee |
| Construction Materials | Wood Frame,Clapboard Exterior |
| Directions | Route 7A north,left on Sleighbell Lane,look for sign #527 on the left. |
| High School | Burr and Burton Academy |
| City | Manchester |
| Property Class | Residential |
| Other Equipment | CO Detector,Smoke Detector |
| School District | Bennington/Rutland |
| Seasonal | No |
| Elementary School | Manchester Elem/Middle School |
| Middle School | Manchester Elementary& Middle |
| DOM | 116 |
| Price Per Sq Ft Total AG | 418.35 |
| Last Updated | 09/08/2026 17:37:51 |
Interior Features
| Basement Description | Concrete,Concrete Floor,Exterior Access,Full,Interior Access,Interior Stairs,Partially Finished,Storage Space,Walkout |
|---|---|
| Interior Amenities | Dining Area,Gas Fireplace,1 Fireplace,Kitchen/Dining,Primary BR w/ BA,Basement Laundry |
| Basement | Yes |
| Flooring | Carpet,Hardwood,Slate/Stone,Tile |
| Beds | 4 |
| Total Rooms | 9 |
| Room 1 Level | 1 |
| Internet | Cable Internet |
| Total Finished Area | 4530 |
| Rooms: Level B | Level B: Bedroom,Level B: Family Room |
| Rooms: Level 2 | Level 2: Bedroom,Level 2: Bonus Room |
| Rooms: Level 1 | Level 1: Dining Room,Level 1: Great Room,Level 1: Kitchen,Level 1: Library,Level 1: Primary Bedroom |
| Room 9 Type | Bedroom |
| Room 9 Level | Basement |
| Room 9 Dimensions | 21 x 14 |
| Room 8 Type | Bonus Room |
| Room 8 Level | 2 |
| Room 8 Dimensions | 13 x 12 |
| Room 7 Type | Bedroom |
| Room 7 Level | 2 |
| Room 7 Dimensions | 14 x 13 |
| Room 6 Type | Bedroom |
| Room 6 Level | 2 |
| Room 6 Dimensions | 21 x 16 |
| Room 5 Type | Primary Bedroom |
| Room 5 Level | 1 |
| Room 5 Dimensions | 15 x 15 |
| Room 4 Type | Library |
| Room 4 Level | 1 |
| Room 4 Dimensions | 14 x 13 |
| Room 3 Type | Kitchen |
| Room 3 Level | 1 |
| Room 3 Dimensions | 22 x 13 |
| Room 2 Type | Dining Room |
| Room 2 Level | 1 |
| Room 2 Dimensions | 14 x 13 |
| Room 10 Type | Family Room |
| Room 10 Level | Basement |
| Room 10 Dimensions | 27 x 24 |
| Room 1 Type | Great Room |
| Room 1 Dimensions | 18 x 14 |
| Basement Access Type | Walkout |
Exterior Features
| Lot Features | Country Setting,Landscaped,Mountain View,Secluded,Subdivision,View,Wooded,Neighborhood,Rural |
|---|---|
| Exterior Amenities | Balcony,Deck,Patio,Covered Porch,Screened Porch |
| Driveway | Circular,Gravel |
| Water View | No |
| Lot Size Area | 11.55 |
| Water Source | Drilled Well |
| Parking Features | Auto Open,Direct Entry,Finished,Driveway,Garage,Parking Spaces 6+,Attached |
| Garage Capacity | 2 |
| Foundation | Concrete |
| Lot | 25.4 |
| Color | Biege |
| Waterfront Property | No |
| Road Frontage Length | 339 |
| Road Frontage Type | Association,Cul-de-Sac,Dead End,Gravel,Private Road |
| Surveyed | Unknown |
| Lot Size Square Feet | 503118 |
| Water Body Access | No |
Amenities
- Foreclosure
- Views
- Short Sale
- New Construction
- Adult 55+
- Lease To Own
- No HOA Fees
- Furnished
- Primary On Main
- Air Conditioning
- Seller Finance
- Green
- Fixer Upper
- Horse
- Golf
- Fireplace
- Deck
- Garage
- Basement
- Pool
Property vs Single Family Average in 05255
Statistics provided by Inside Real Estate
Price
Year Built
Visits
 Copyright 2026 PrimeMLS. All rights reserved. This information is deemed reliable, but not guaranteed. The data relating to real estate displayed on
this Site comes in part from the IDX Program of PrimeMLS. The information
being provided is for consumers' personal, non-commercial use and may
not be used for any purpose other than to identify prospective properties
consumers may be interested in purchasing. Data last updated September 15, 2026 3:07 PM UTC
Copyright 2026 PrimeMLS. All rights reserved. This information is deemed reliable, but not guaranteed. The data relating to real estate displayed on
this Site comes in part from the IDX Program of PrimeMLS. The information
being provided is for consumers' personal, non-commercial use and may
not be used for any purpose other than to identify prospective properties
consumers may be interested in purchasing. Data last updated September 15, 2026 3:07 PM UTC
