
Address
371 Baker Road, Henniker, NH
Price
$ 660,000
Property Attributes
- MLS#5092813
- TypeSingle Family
- Listing Status Active
- CountyMERRIMACK
- CityHenniker
- AreaMerrimack
- Zip03242
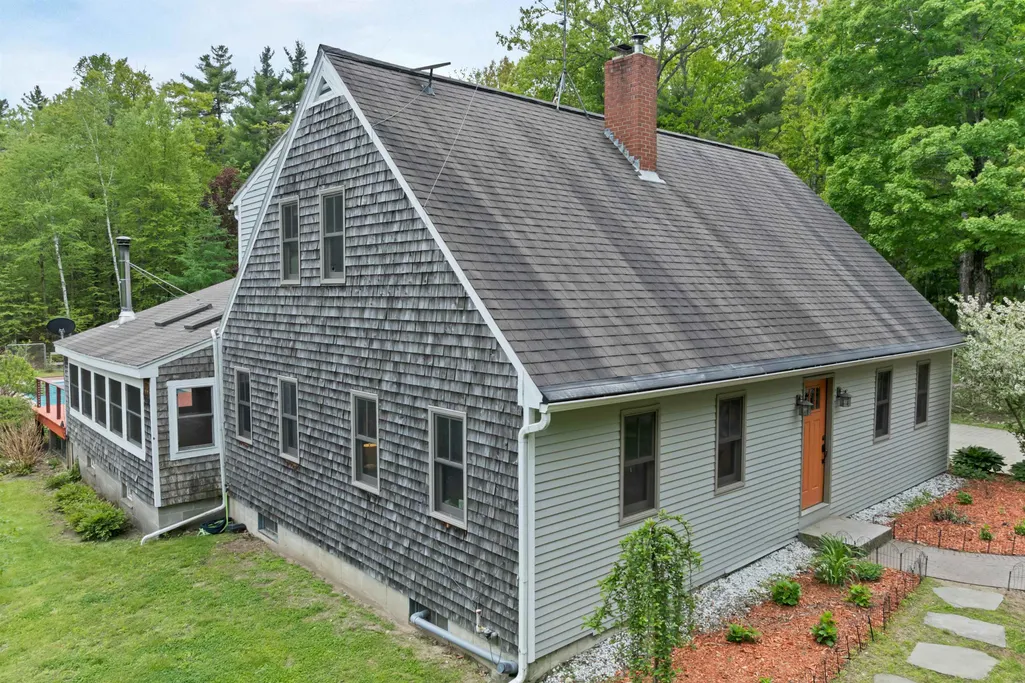
- StyleCape,Reproduction
- Year Built1970
- Price$ 660,000
- Bedrooms4
- Full Bathrooms3
- Half Bathrooms0
- Sqr Footage3845
- Lot Size5 Acres
Data Source:
PrimeMLS
Property Description
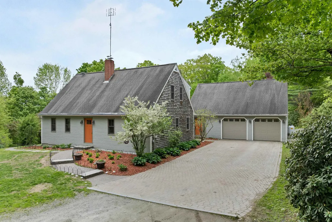
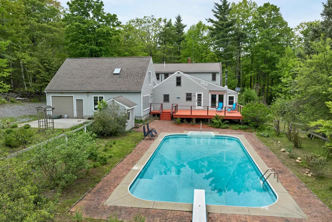
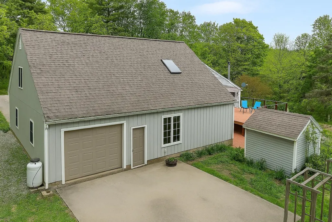
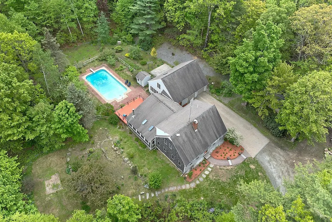
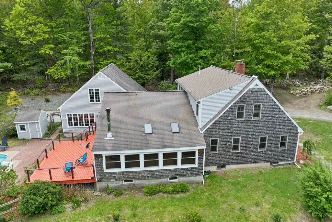
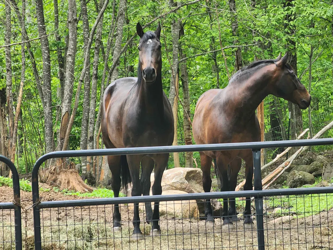
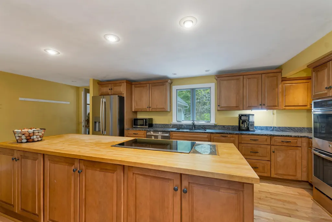
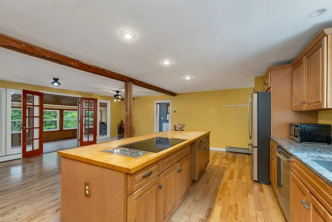
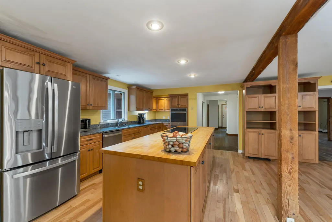
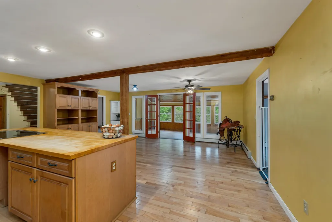
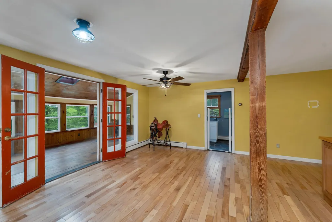
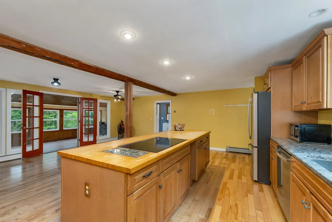
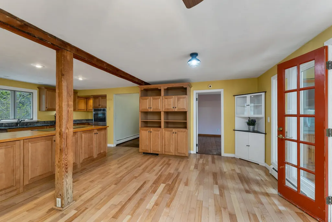
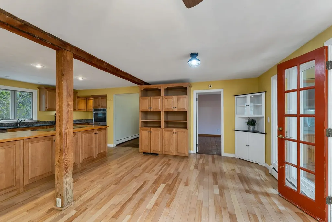
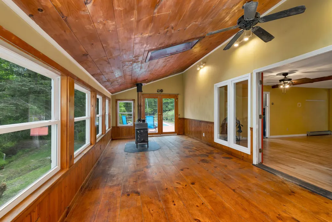
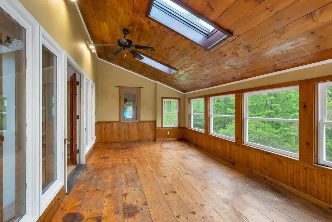
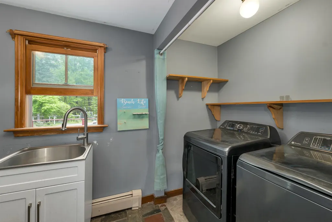
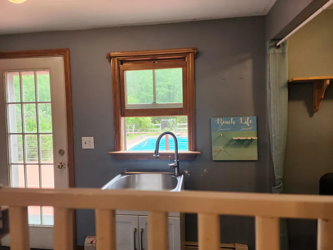
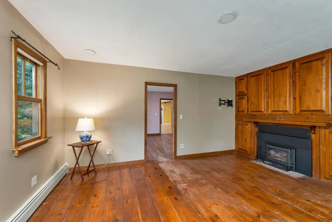
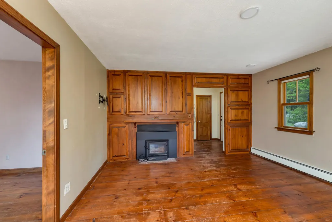
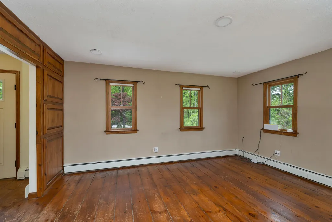
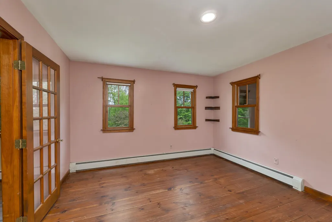
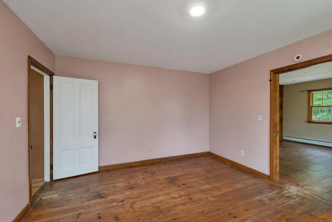
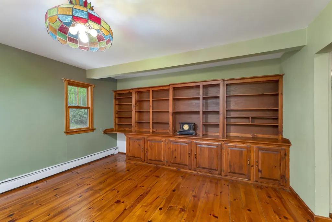
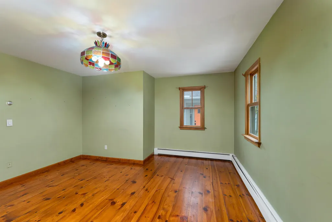
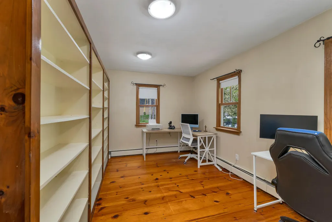
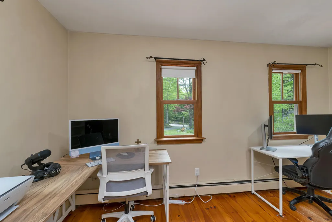
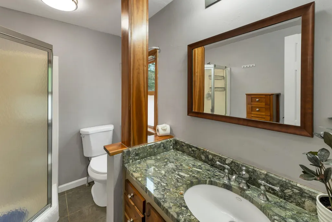
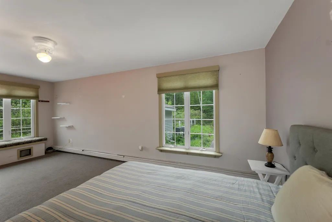
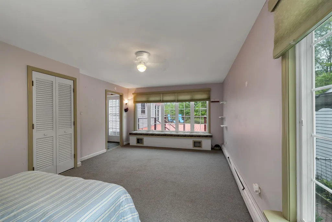
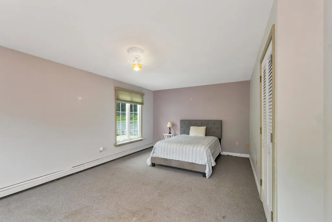
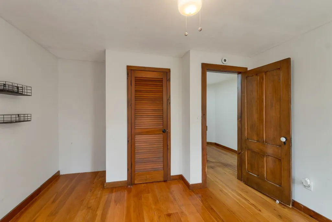
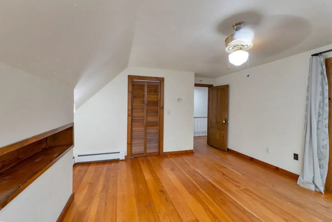
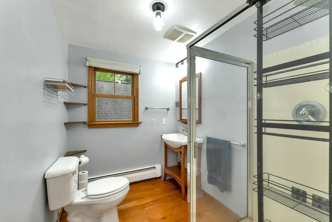
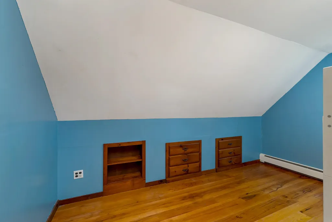
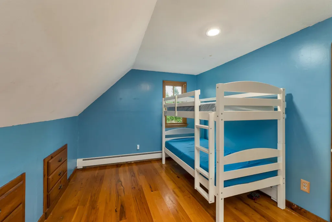
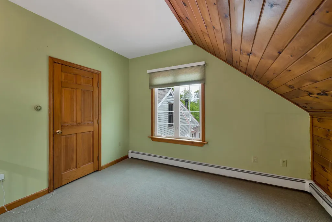
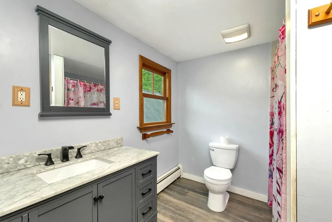
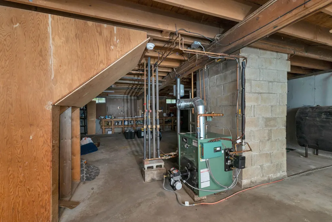
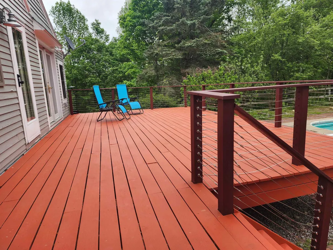
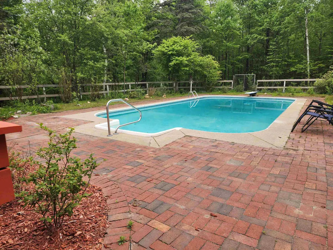
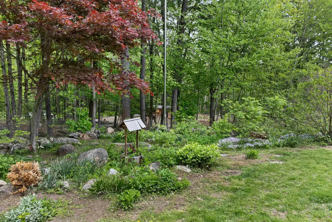
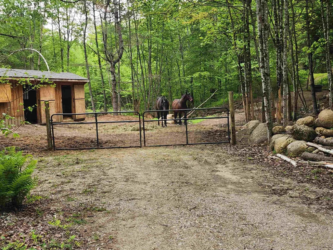
SERENITY ACRES Set back on a quiet country road in one of So NH's most sought-after college towns, this special property offers peaceful living with a flexible floor plan to suit a variety of lifestyles. Ideal for multi-generational living or for those wanting private guest space or a home office suite, a 2-story wing offers 2 large, NEWLY CARPETED rms, and a bath with a shower. The generous kitchen was designed for busy everyday households and entertaining alike. There are exposed beams, maple and granite countertops, and stainless steel appliances, including an induction cooktop. The center island has lots of room for food prep and conversation with the cook. The adjacent dining space easily accommodates a large farm table, and opens to an inviting enclosed porch with a woodstoveâperfect for relaxing while overlooking the barnyard. Other rooms include a quiet, fireplaced living room, a library, an office, a den or DR and a 1st floor laundry room. Upstairs are 4 bedrooms and 2 additional baths. Outdoor life shines here. Enjoy summer days on the spacious deck overlooking the heated in-ground pool with a recently replaced pump, filter, and cover, and explore winding paths through lush plantings, a newer orchard, and abundant berry patches. The property has also supported a successful small egg business, with a well-equipped poultry setup ready for chickens and ducks. The 2-year-old Amish-built barn currently houses two horses and a playful group of goats, making this an ideal property for animal lovers. Nearby gravel roads provide excellent opportunities for walking the dogs and horseback riding. A NEW BOILER was installed in May 2026, and a 2025 12,500KW portable generator (Brand NEW) is included. 10 Mins. from town, feed store, and outstanding local dining. Skiing is a few mins. away, too. Easy drive to our state capital. Embrace the homesteading lifestyle. VETERANS! ASSUME a $591,000 5.75% VA loan. Everyone: Seller offering a $14,000 buying credit.
| Elementary School | Middle School | High School |
|---|---|---|
| Henniker Community School Elementary School | Henniker Community School Middle School | John Stark Regional High Sch |
| Price History | |
|---|---|
| 6/4/2026 | Listed $675,000 |
| 7/27/2026 | 3$660,000 |
General Features
| Road Frontage | Yes |
|---|---|
| Sewer | 1000 Gallon,Existing Leach Field,On-Site Septic Exists,Private,Septic |
| Heating | Hot Water,Multi Zone |
| Cooling | None |
| Utilities | Gas On-Site,Propane,Telephone at Site |
| Possession | At Closing |
| Roof | Shingle |
| Appliances | Dishwasher,Wall Oven,Refrigerator,Induction Cooktop |
| Garage | Yes |
| Flood Zone | No |
| Zoning | Rural Residential |
| 3/4 Baths | 2 |
| Full Baths | 1 |
| Bathrooms | 3 |
| Year Built | 1970 |
| Electric | 150 Amp Service,220 Volt,Circuit Breaker(s) |
| Style | Cape,Reproduction |
| Stories Count | 1.75 |
| Resort | No |
| Type | Single Family |
| Documents Available | Deed,Plot Plan,Property Disclosure |
| Property Condition | Existing |
| Assessment Amount | 587900 |
| Accessibility Features | 1st Floor 3/4 Bathroom,1st Floor Bedroom,1st Floor Hrd Surfce Flr,1st Floor Low-Pile Carpet,Low Pile Carpet,1st Floor Laundry |
| Possible Use | Horse/Animal Farm,Mixed Use,Residential,Woodland |
| Tax Year | 2025 |
| Covenants | No |
| Construction Materials | Wood Frame,Wood Siding |
| Directions | GPS works |
| High School | John Stark Regional High Sch |
| City | Henniker |
| Property Class | Residential |
| Other Equipment | Portable Generator,Smoke Detector,Wood Stove |
| School District | Henniker Sch District SAU #24 |
| Seasonal | No |
| Elementary School | Henniker Community School |
| Middle School | Henniker Community School |
| DOM | 97 |
| Price Per Sq Ft Total AG | 171.65 |
| Last Updated | 08/05/2026 19:20:08 |
Interior Features
| Basement Description | Full,Interior Stairs,Unfinished |
|---|---|
| Interior Amenities | Wood Fireplace,Hearth,In-Law Suite,Kitchen Island,Kitchen/Dining,Laundry Hook-ups,Primary BR w/ BA,Natural Woodwork,Wood Stove Hook-up |
| Basement | Yes |
| Flooring | Hardwood,Softwood,Wood |
| Beds | 4 |
| Total Rooms | 12 |
| Room 1 Level | 1 |
| Internet | Satellite Internet |
| Total Finished Area | 3845 |
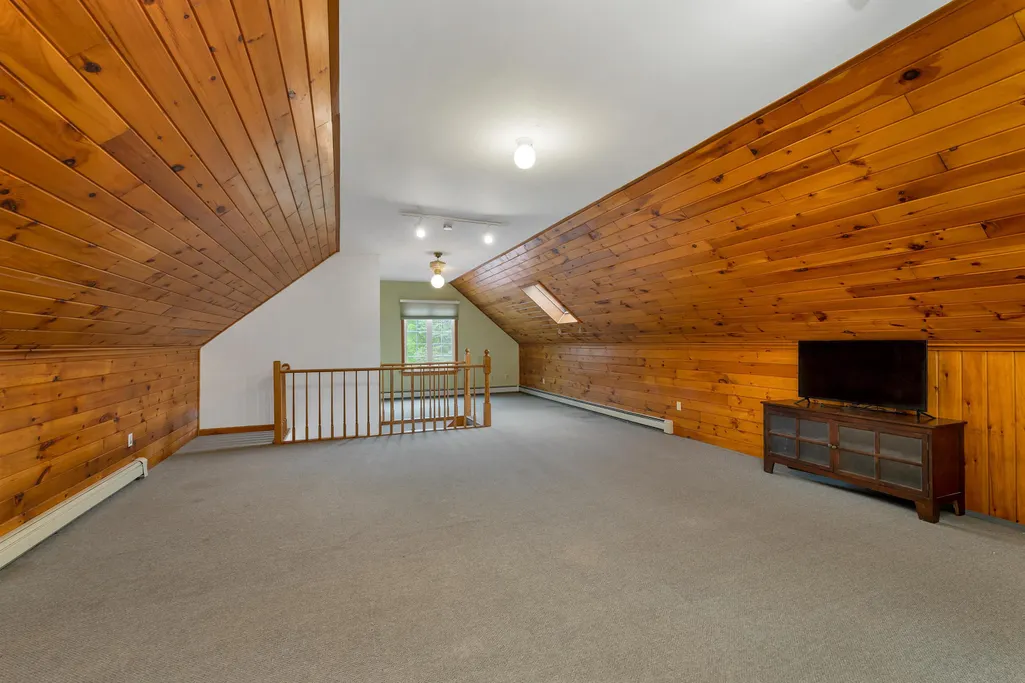
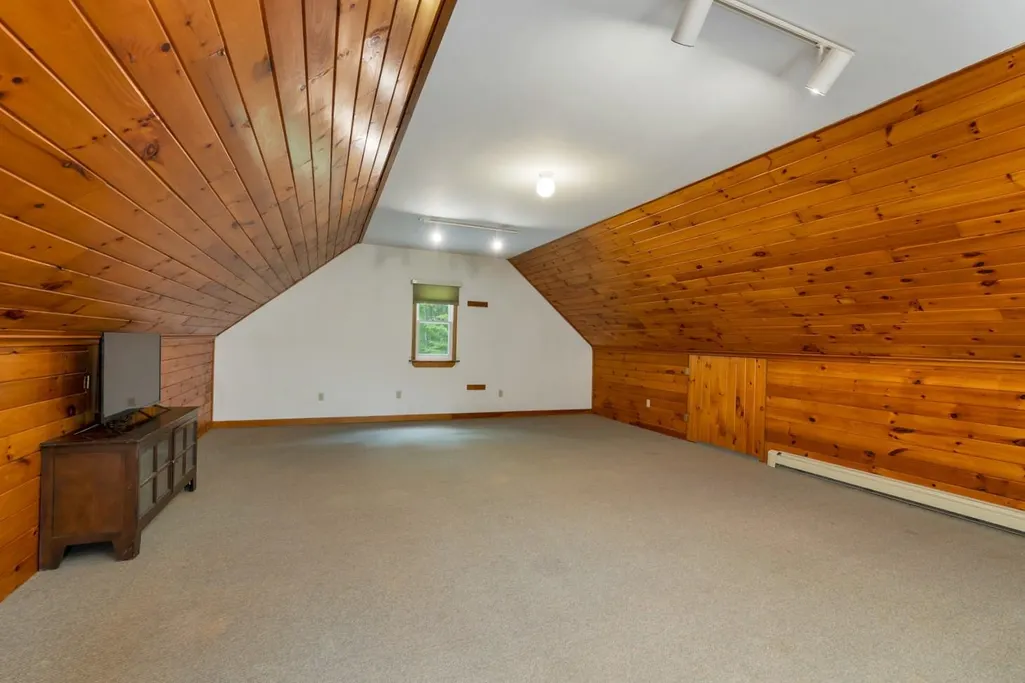
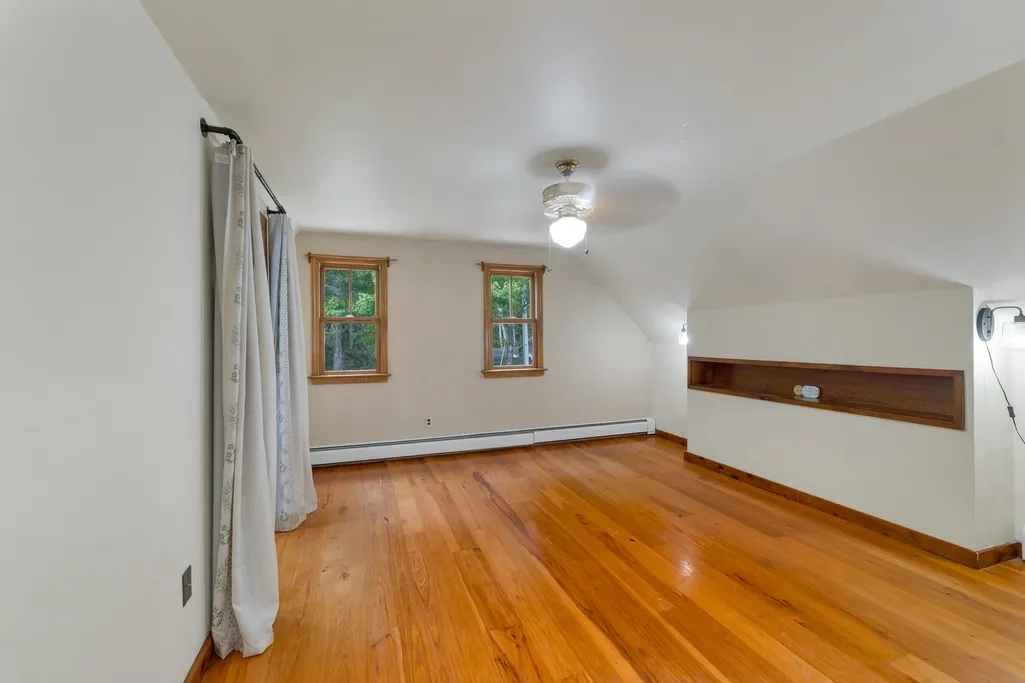
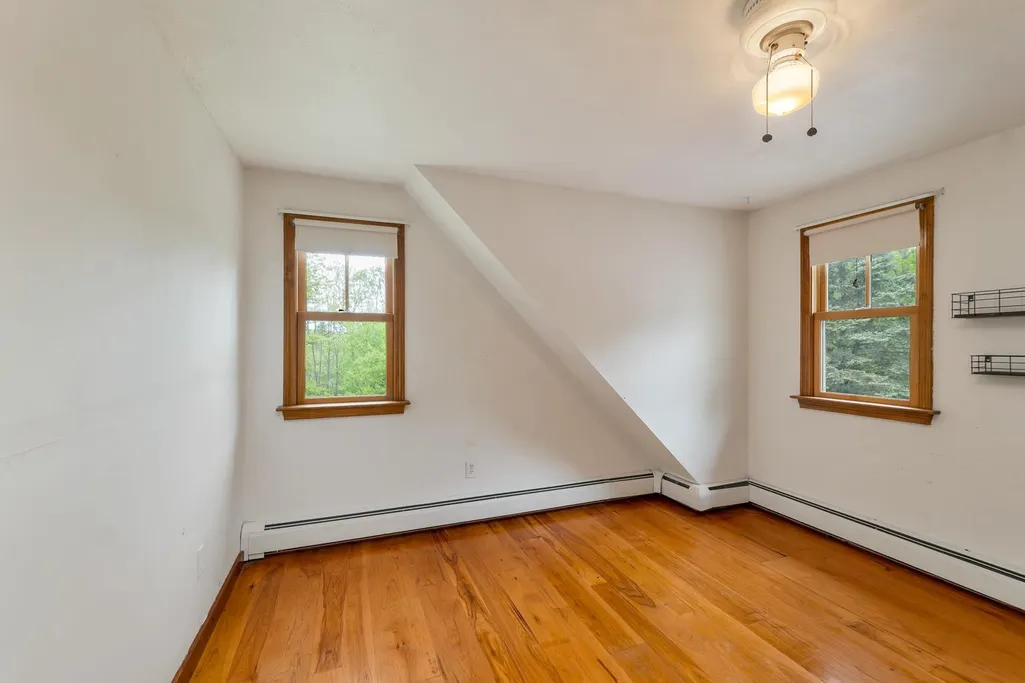
| Rooms: Level 2 | Level 2: Bedroom,Level 2: Full Bathroom,Level 2: Primary Bdm Ste,Level 2: Rec Room |
| Rooms: Level 1 | Level 1: Bedroom,Level 1: Dining Room,Level 1: Family Room,Level 1: Kitchen,Level 1: Laundry Room,Level 1: Living Room,Level 1: Mudroom,Level 1: Office/Study,Level 1: Porch |
| Room 9 Type | Mudroom |
| Room 9 Level | 1 |
| Room 8 Type | Bedroom |
| Room 8 Level | 1 |
| Room 7 Type | Porch |
| Room 7 Level | 1 |
| Room 6 Type | Laundry Room |
| Room 6 Level | 1 |
| Room 5 Type | Office/Study |
| Room 5 Level | 1 |
| Room 4 Type | Family Room |
| Room 4 Level | 1 |
| Room 3 Type | Kitchen |
| Room 3 Level | 1 |
| Room 2 Type | Dining Room |
| Room 2 Level | 1 |
| Room 16 Type | Bathroom Full |
| Room 16 Level | 2 |
| Room 15 Type | Bedroom |
| Room 15 Level | 2 |
| Room 14 Type | Bedroom |
| Room 14 Level | 2 |
| Room 13 Type | Bedroom |
| Room 13 Level | 2 |
| Room 12 Type | Bedroom |
| Room 12 Level | 2 |
| Room 11 Type | Primary BR Suite |
| Room 11 Level | 2 |
| Room 10 Type | Rec Room |
| Room 10 Level | 2 |
| Room 1 Type | Living Room |
| Basement Access Type | Interior |
Exterior Features
| Lot Features | Country Setting,Farm,Horse/Animal Farm,Landscaped,Orchards,Wooded,Near Skiing,Rural |
|---|---|
| Exterior Amenities | Barn,Deck,Partial FenceÂ,Garden Space,Natural Shade,In-Ground Pool,Shed,Stable(s),Poultry Coop |
| Driveway | Brick/Pavers,Gravel |
| Lot Size Area | 5 |
| Water Source | Drilled Well,Dug Well,On-Site Well Exists,Private |
| Parking Features | Auto Open,Direct Entry,Attached |
| Garage Capacity | 2 |
| Foundation | Poured Concrete |
| Lot | 712 |
| Color | Gray/Nat |
| Road Frontage Length | 610 |
| Road Frontage Type | Paved,Public Maintained Road |
| Surveyed | No |
| Lot Size Square Feet | 217800 |
Amenities
- Foreclosure
- Views
- Short Sale
- New Construction
- Adult 55+
- Lease To Own
- No HOA Fees
- Furnished
- Primary On Main
- Air Conditioning
- Seller Finance
- Green
- Fixer Upper
- Horse
- Golf
- Fireplace
- Deck
- Garage
- Basement
- Pool
Property vs Single Family Average in 03242
Statistics provided by Inside Real Estate
Price
Year Built
Visits
 Copyright 2026 PrimeMLS. All rights reserved. This information is deemed reliable, but not guaranteed. The data relating to real estate displayed on
this Site comes in part from the IDX Program of PrimeMLS. The information
being provided is for consumers' personal, non-commercial use and may
not be used for any purpose other than to identify prospective properties
consumers may be interested in purchasing. Data last updated September 12, 2026 3:41 AM UTC
Copyright 2026 PrimeMLS. All rights reserved. This information is deemed reliable, but not guaranteed. The data relating to real estate displayed on
this Site comes in part from the IDX Program of PrimeMLS. The information
being provided is for consumers' personal, non-commercial use and may
not be used for any purpose other than to identify prospective properties
consumers may be interested in purchasing. Data last updated September 12, 2026 3:41 AM UTC
