
Waterfront
Address
49 Edgewater Terrace, Milton, VT
Price
$ 775,000
Property Attributes
- MLS#5093856
- TypeSingle Family
- Listing Status Active
- CountyCHITTENDEN
- CityMilton
- AreaChittenden
- NeighborhoodArrowhead Mountain Lake
- Zip05468
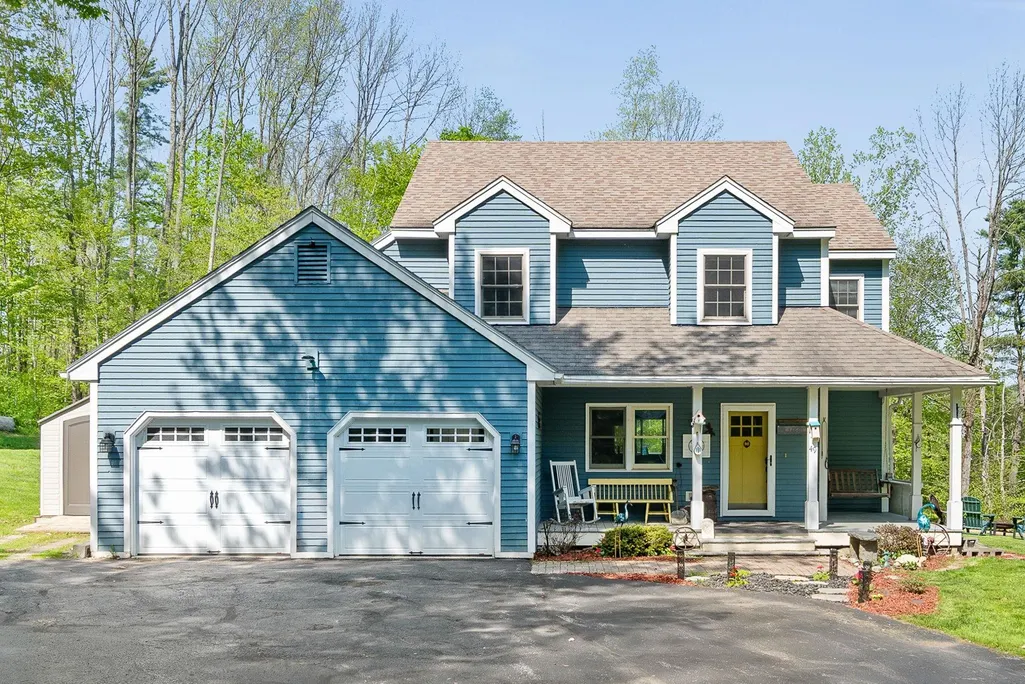
- StyleColonial
- Year Built1995
- Price$ 775,000
- Bedrooms3
- Full Bathrooms2
- Half Bathrooms1
- Sqr Footage2096
- Lot Size3.88 Acres
Data Source:
PrimeMLS
Property Description
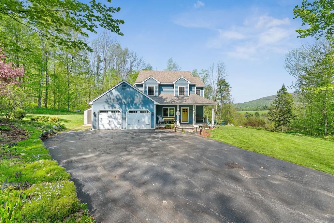
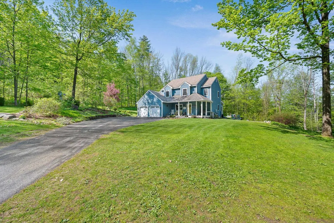
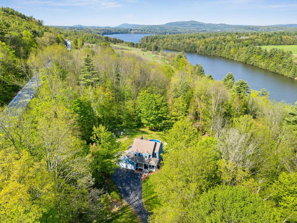
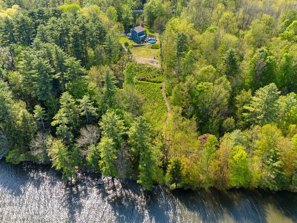
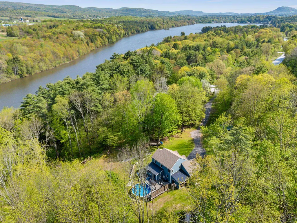
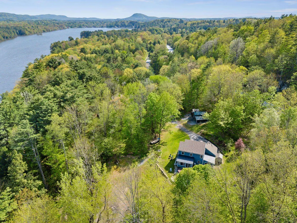
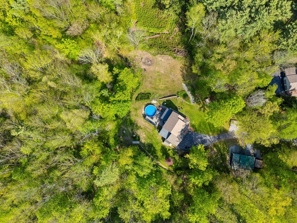
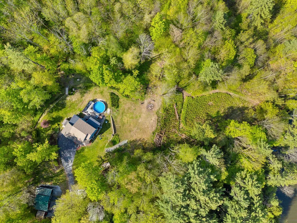
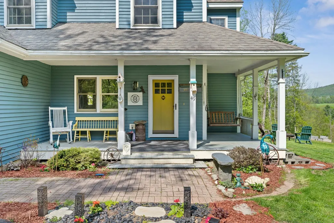
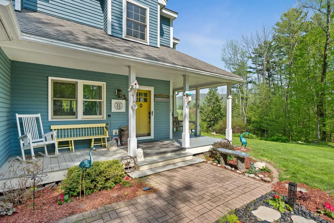
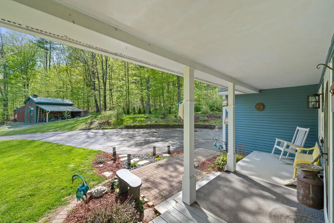
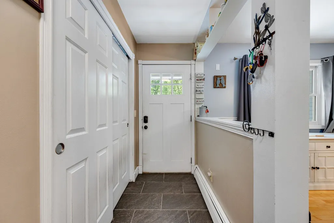
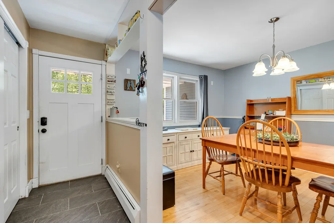
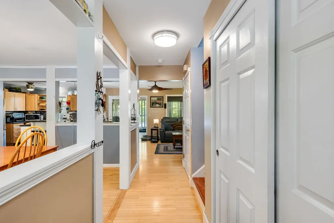
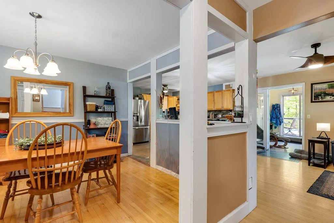
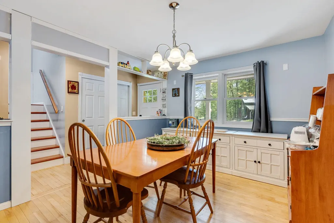
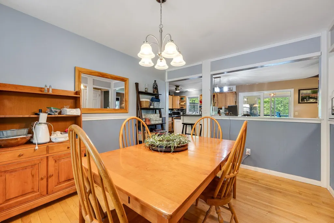
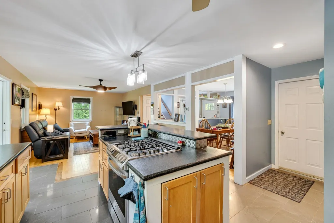
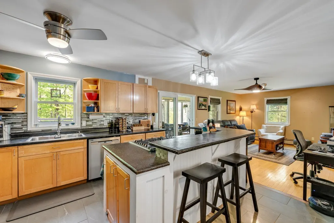
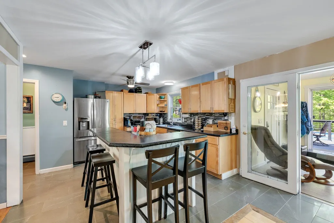
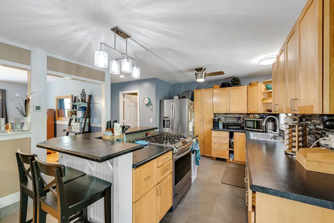
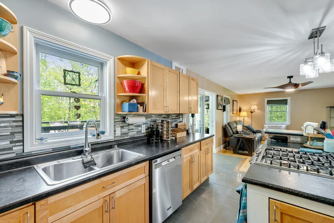
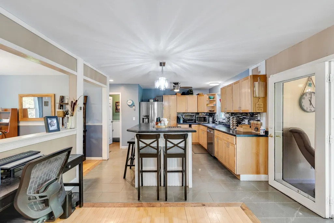
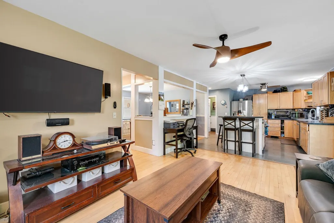
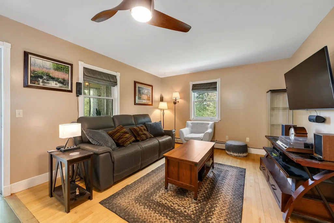
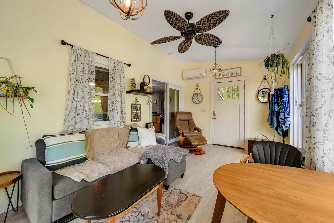
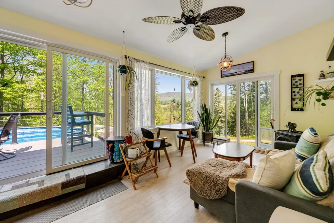
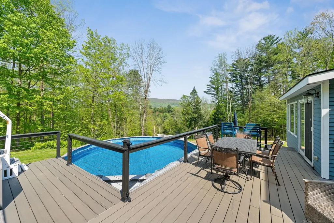
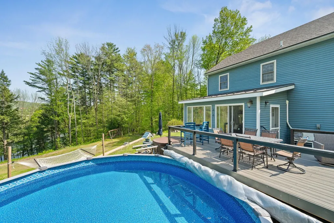
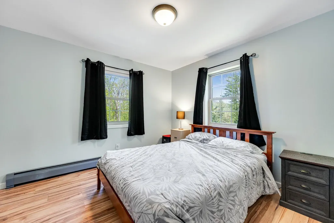
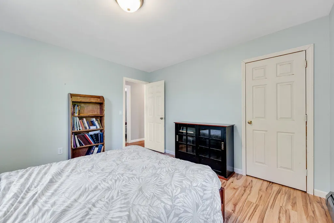
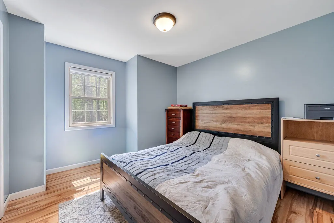
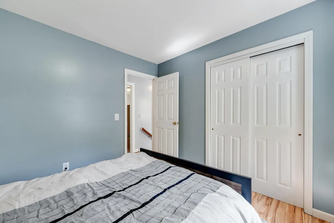
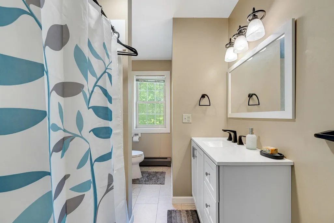
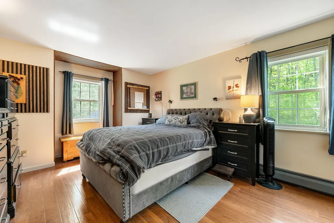
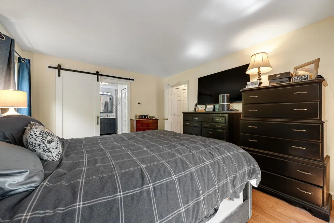
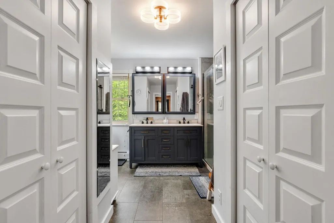
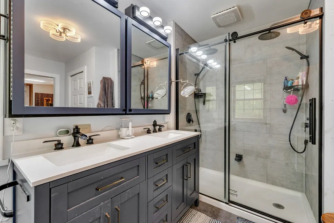
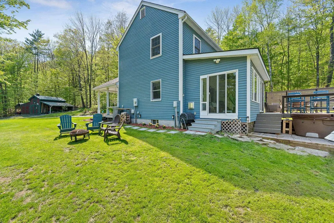
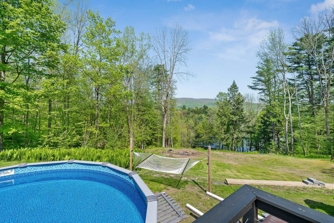
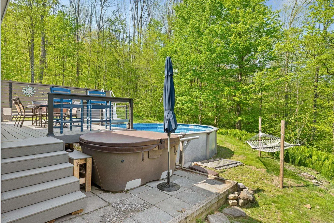
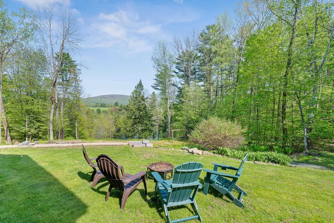
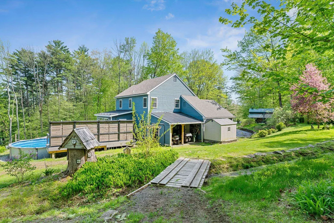
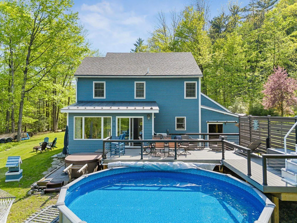
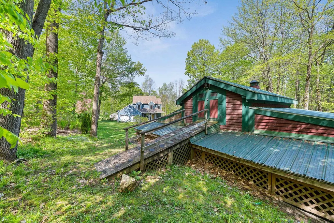
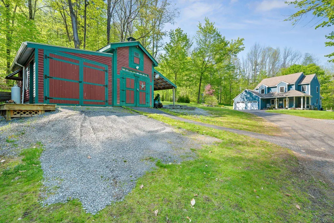
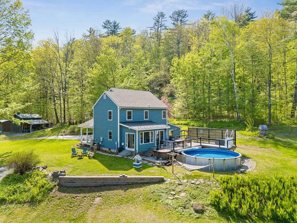
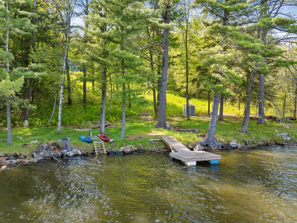
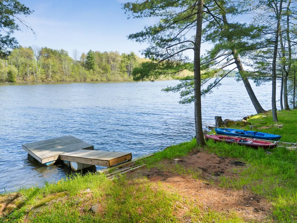
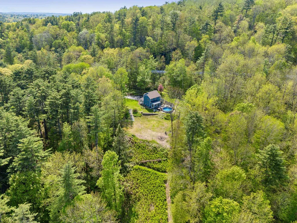
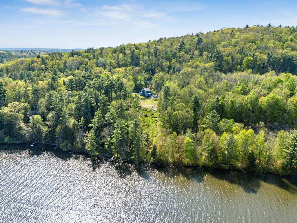
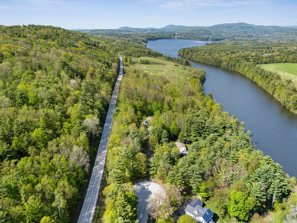
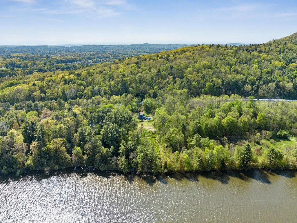
Welcome to 49 Edgewater Terrace in Milton, Vermont a rare waterfront retreat offering privacy, space, and year-round enjoyment on beautiful Arrowhead Mountain Lake. Nestled at the end of a quiet cul-de-sac on 3.88 landscaped acres, this well-maintained 3-bedroom, 3-bathroom home boasts approximately 200 feet of pristine lake frontage, creating an exceptional setting for relaxation, recreation, and entertaining. Surrounded by mature trees and natural beauty, the property offers a peaceful and private atmosphere while remaining conveniently located to local amenities. Inside, the home features comfortable living spaces designed for everyday living and gathering with family and friends. Outside, the expansive grounds provide endless opportunities to enjoy Vermont's changing seasons. Take in lake views from your backyard oasis, cool off in the above-ground pool, or make use of the versatile barn and carport for storage, hobbies, or recreational equipment. Whether you're seeking a primary residence, vacation getaway, or waterfront lifestyle property, this unique offering combines acreage, privacy, and direct lake access in one exceptional package. Don't miss this opportunity to own nearly four acres of waterfront property with 200 feet of frontage on Arrowhead Mountain Lake.
| Elementary School | Middle School | High School |
|---|---|---|
| Milton Elementary School | Milton Jr High School | Milton Senior High School |
| Price History | |
|---|---|
| 6/10/2026 | Listed $799,900 |
| 8/11/2026 | 4$775,000 |
General Features
| Road Frontage | Yes |
|---|---|
| Sewer | On-Site Septic Exists |
| Heating | Natural Gas,Baseboard,Hot Water |
| Cooling | Other |
| Utilities | Cable Available,Gas On-Site,Phone |
| Possession | At Closing |
| Roof | Shingle |
| Appliances | Dishwasher,Dryer,Gas Range,Refrigerator,Washer |
| Garage | Yes |
| Flood Zone | Unknown |
| Zoning | Residential |
| 3/4 Baths | 1 |
| Full Baths | 1 |
| Half Baths | 1 |
| Bathrooms | 3 |
| Year Built | 1995 |
| Electric | Circuit Breaker(s) |
| Style | Colonial |
| Stories Count | 2 |
| Resort | No |
| Type | Single Family |
| Property Condition | Existing |
| Tax Year | 2026 |
| Fuel Company | VGS |
| Electric Company | GMP |
| Covenants | Unknown |
| Construction Materials | Clapboard Exterior |
| Directions | Route 7 to Edgewater Terrace. Home located at the end of the road. |
| High School | Milton Senior High School |
| City | Milton |
| Property Class | Residential |
| School District | Milton |
| Seasonal | No |
| Elementary School | Milton Elementary School |
| Middle School | Milton Jr High School |
| DOM | 93 |
| Price Per Sq Ft Total AG | 485.59 |
| Last Updated | 08/11/2026 15:55:05 |
Interior Features
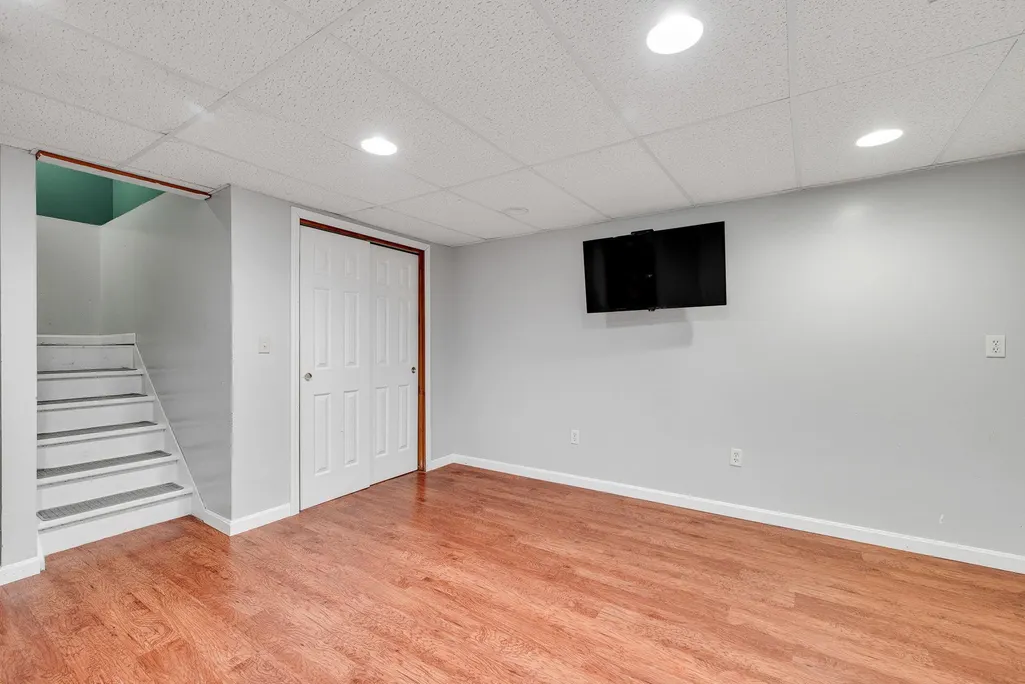
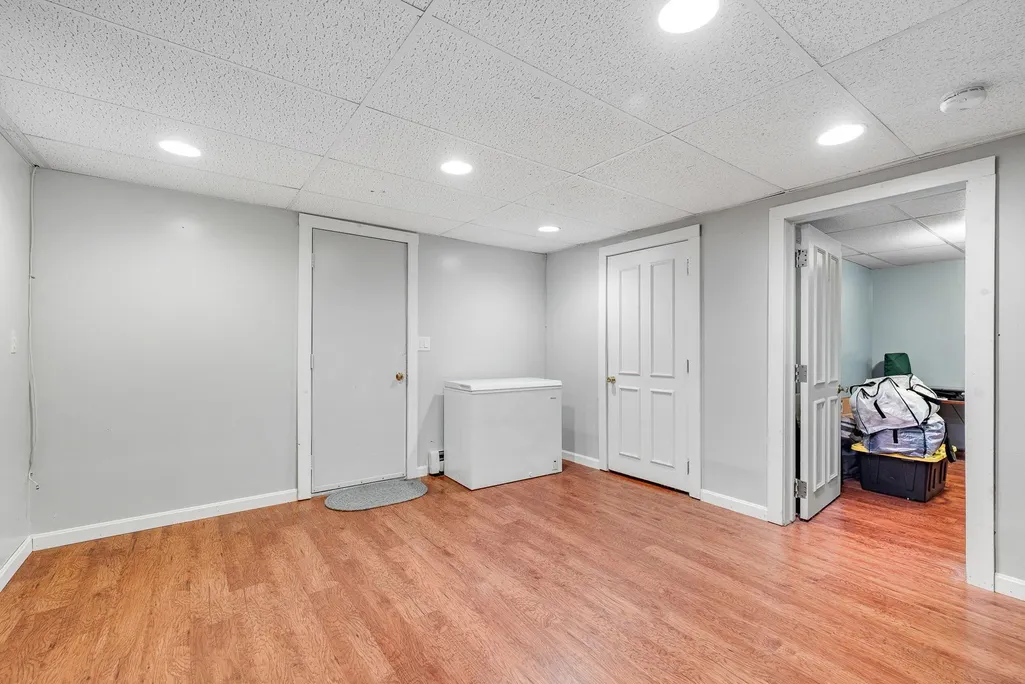
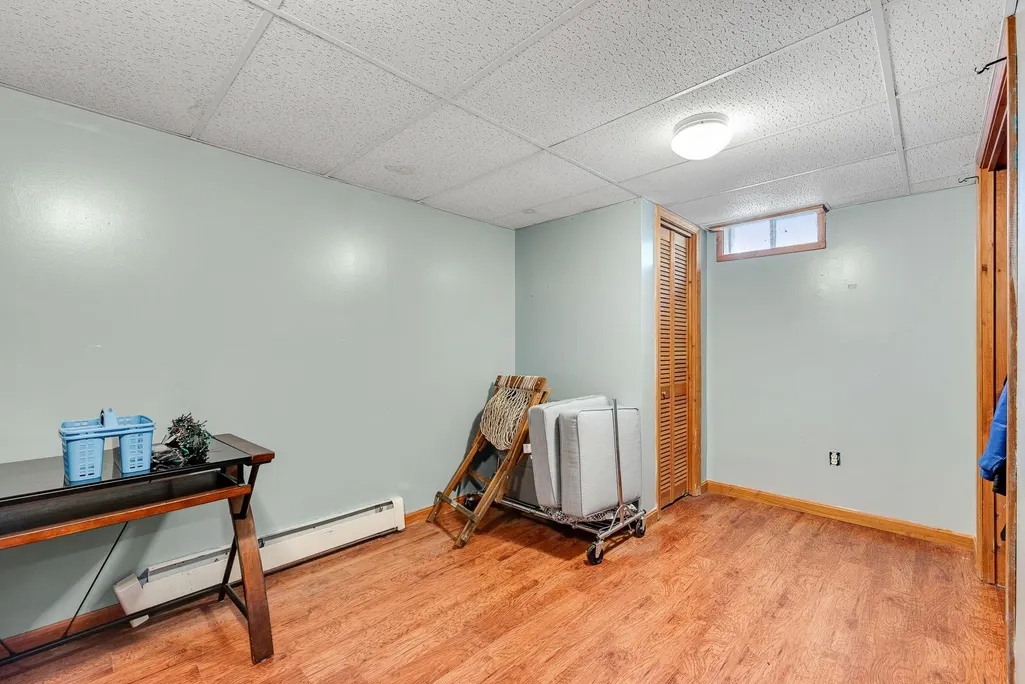
| Basement Description | Partially Finished |
|---|---|
| Interior Amenities | Kitchen Island,Kitchen/Dining,Primary BR w/ BA |
| Basement | Yes |
| Flooring | Ceramic Tile,Hardwood,Laminate |
| Beds | 3 |
| Total Rooms | 6 |
| Room 1 Level | 1 |
| Internet | Cable Internet |
| Total Finished Area | 2096 |
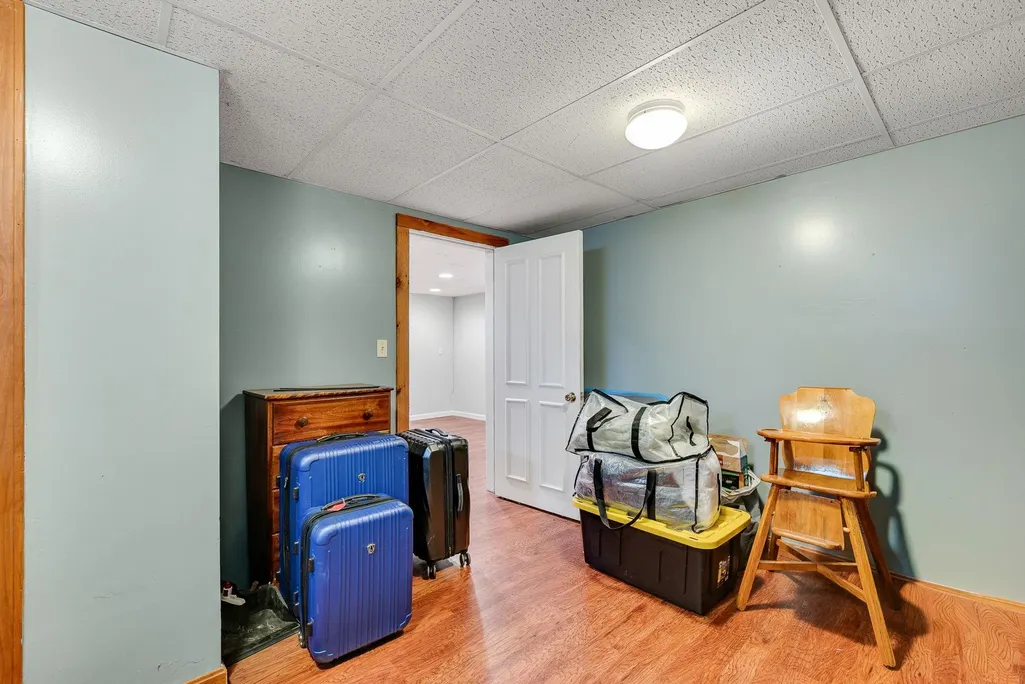
| Rooms: Level B | Level B: Family Room |
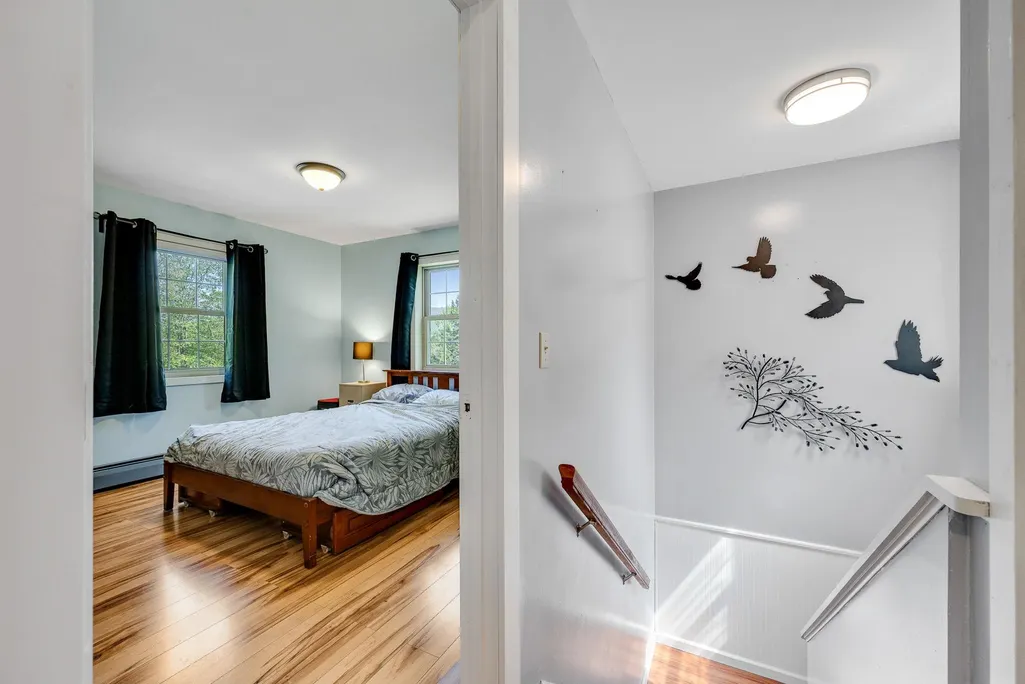
| Rooms: Level 2 | Level 2: Bedroom,Level 2: Primary Bdm Ste |
| Rooms: Level 1 | Level 1: Dining Room,Level 1: Eat-in Kitchen,Level 1: Living Room,Level 1: Sunroom |
| Room 8 Type | Family Room |
| Room 8 Level | Basement |
| Room 7 Type | Bedroom |
| Room 7 Level | 2 |
| Room 6 Type | Bedroom |
| Room 6 Level | 2 |
| Room 5 Type | Primary BR Suite |
| Room 5 Level | 2 |
| Room 4 Type | Sunroom |
| Room 4 Level | 1 |
| Room 3 Type | Living Room |
| Room 3 Level | 1 |
| Room 2 Type | Dining Room |
| Room 2 Level | 1 |
| Room 1 Type | Eat-in Kitchen |
| Basement Access Type | Interior |
Exterior Features
| Lot Features | Country Setting,Landscaped,Mountain View,Sloping,Near Shopping,Neighborhood |
|---|---|
| Exterior Amenities | Barn,Above Ground Pool |
| Driveway | Paved |
| Water View | Yes |
| Lot Size Area | 3.88 |
| Water Source | Drilled Well |
| Garage Capacity | 2 |
| Water Body Name | Arrowhead Mountain Lake |
| Foundation | Poured Concrete |
| Color | Blue |
| Waterfront Property | Yes |
| Road Frontage Length | 25 |
| Road Frontage Type | Cul-de-Sac |
| Surveyed | Unknown |
| Water Body Type | Lake |
| Lot Size Square Feet | 169013 |
| Water Frontage Length | 200 |
| Water Body Access | Yes |
| Water Access Details | Dock Access |
Amenities
- Foreclosure
- Views
- Short Sale
- New Construction
- Adult 55+
- Lease To Own
- No HOA Fees
- Furnished
- Primary On Main
- Air Conditioning
- Seller Finance
- Green
- Fixer Upper
- Horse
- Golf
- Fireplace
- Deck
- Garage
- Basement
- Pool
Property vs Single Family Average in 05468
Statistics provided by Inside Real Estate
Price
Year Built
Visits
 Copyright 2026 PrimeMLS. All rights reserved. This information is deemed reliable, but not guaranteed. The data relating to real estate displayed on
this Site comes in part from the IDX Program of PrimeMLS. The information
being provided is for consumers' personal, non-commercial use and may
not be used for any purpose other than to identify prospective properties
consumers may be interested in purchasing. Data last updated September 13, 2026 6:53 AM UTC
Copyright 2026 PrimeMLS. All rights reserved. This information is deemed reliable, but not guaranteed. The data relating to real estate displayed on
this Site comes in part from the IDX Program of PrimeMLS. The information
being provided is for consumers' personal, non-commercial use and may
not be used for any purpose other than to identify prospective properties
consumers may be interested in purchasing. Data last updated September 13, 2026 6:53 AM UTC
