
Price Reduction - Golf Course
Address
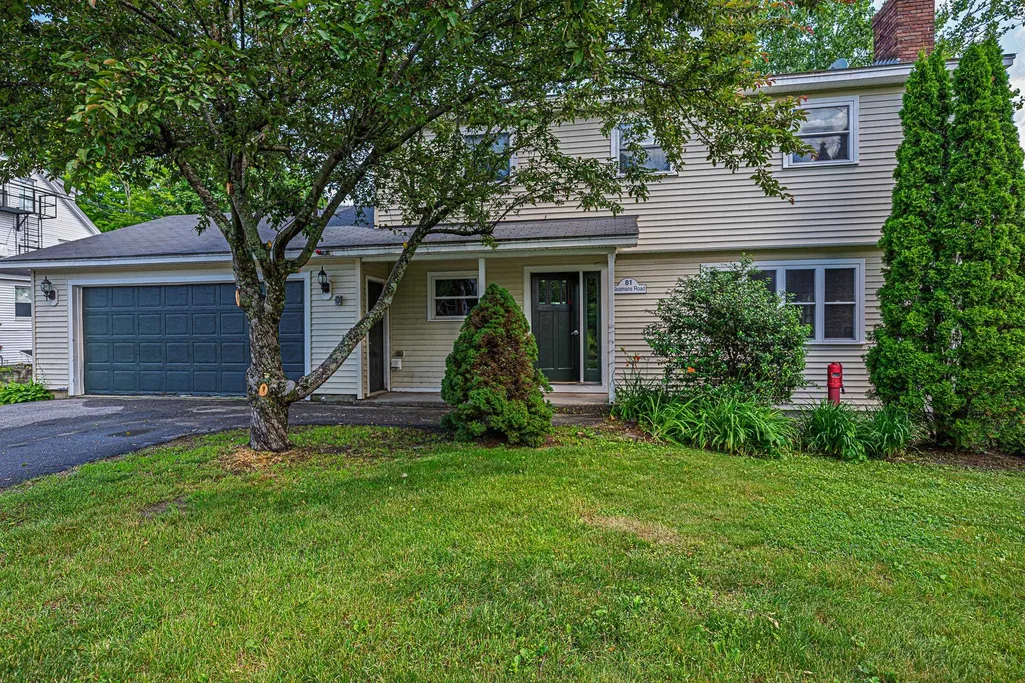
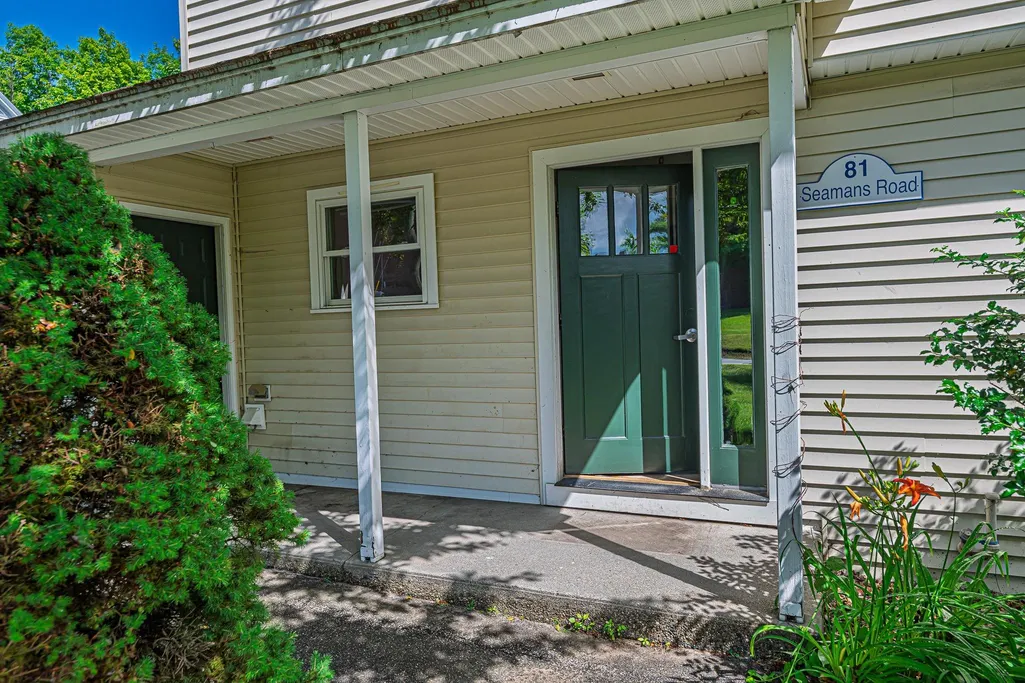
81 Seamans Road, New London, NH
Price
$ 499,000
Property Attributes
- MLS#5097405
- TypeSingle Family
- Listing Status Active
- CountyMERRIMACK
- CityNew London
- AreaMerrimack
- Zip03257
- StyleColonial
- Year Built1968
- Price$ 499,000
- Bedrooms4
- Full Bathrooms2
- Half Bathrooms2
- Sqr Footage2092
- Lot Size0.56 Acres
Data Source:
PrimeMLS
Property Description
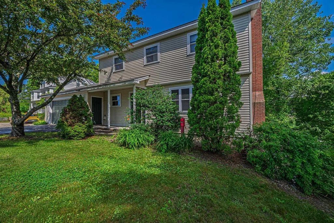
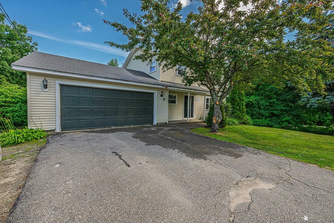
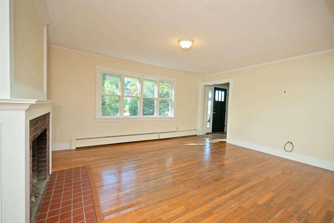
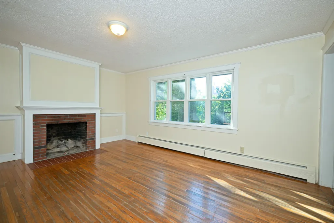
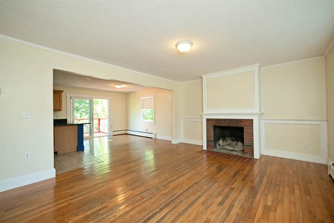
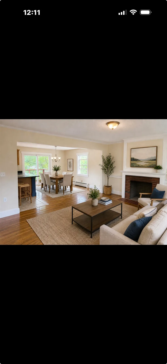
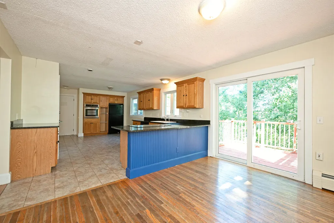
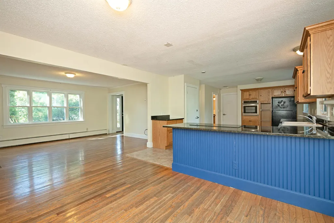
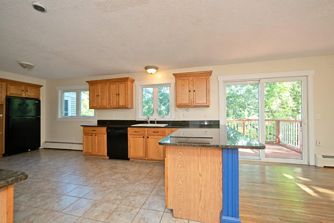
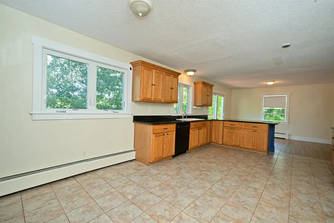
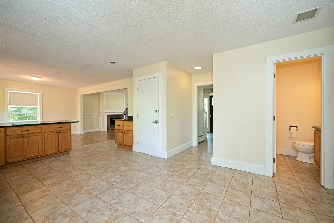
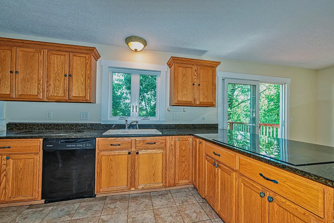
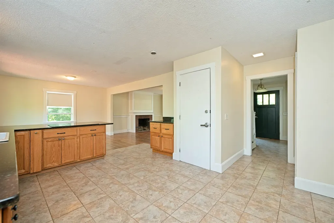
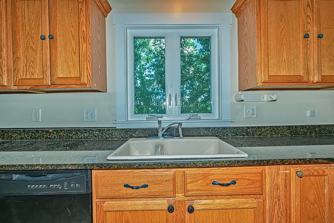
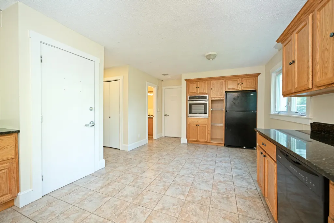
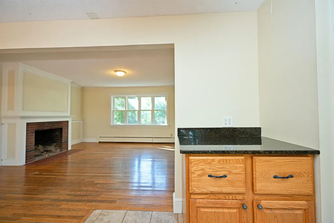
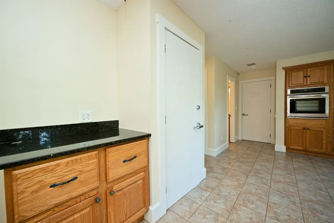
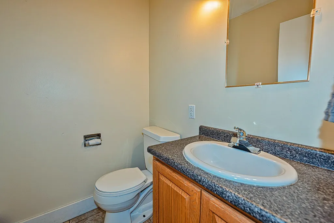
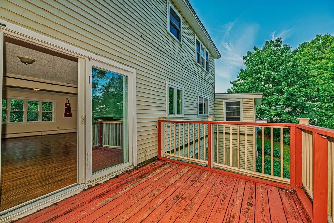
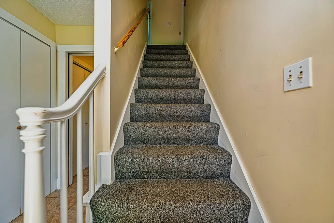
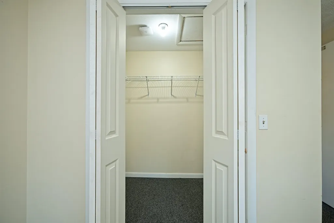
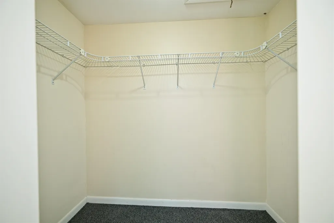
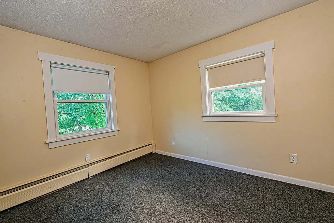
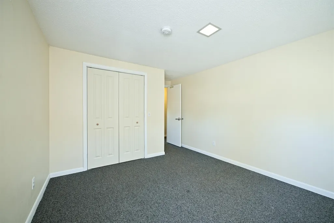
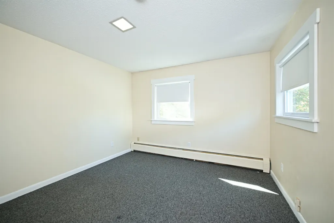
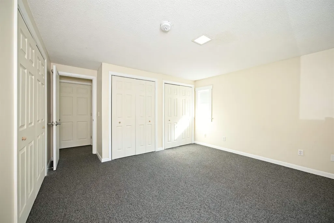
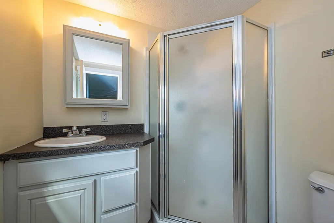
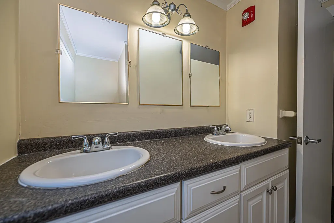
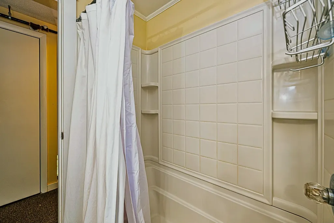
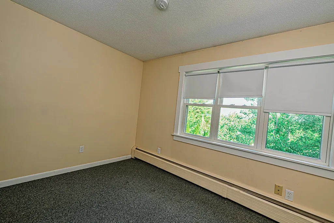
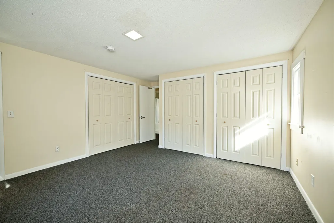
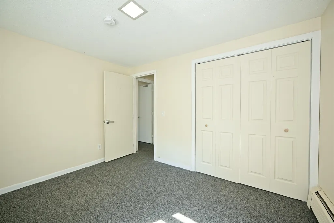
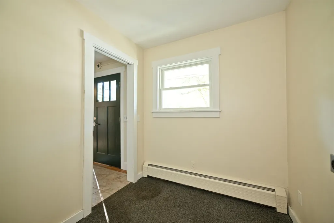
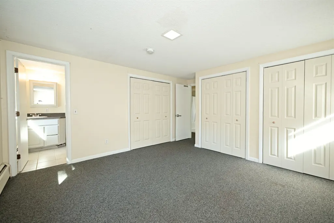
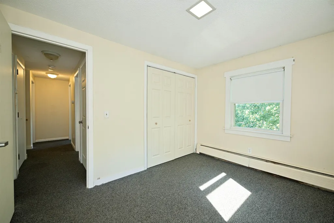
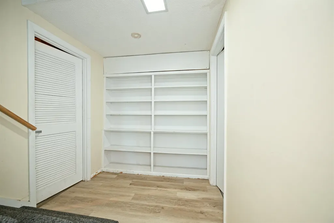
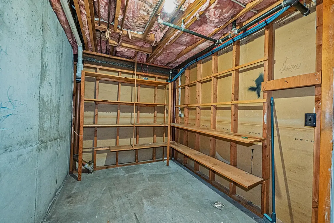
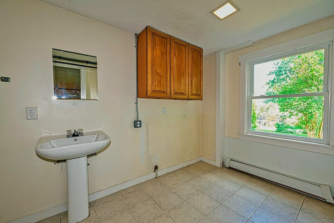
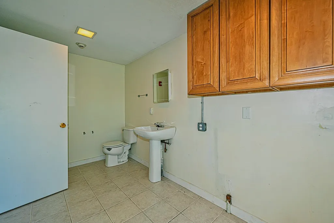
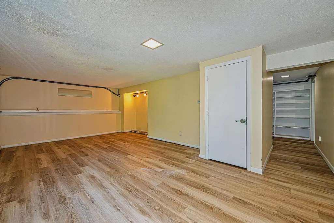
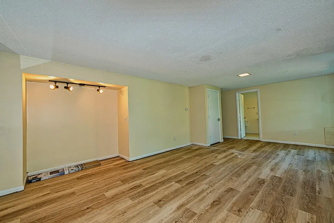
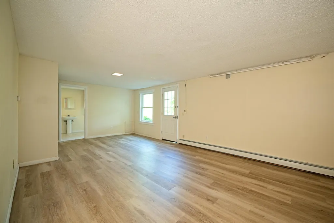
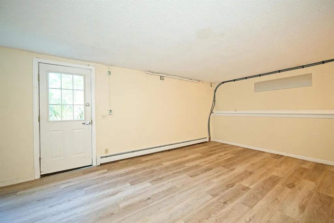
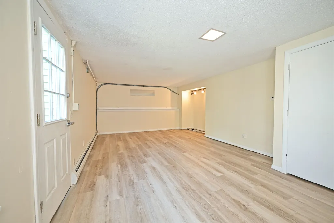
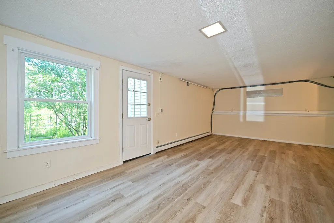
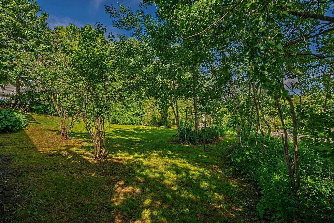
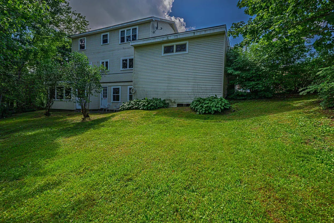
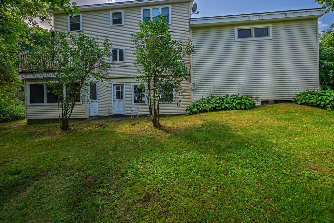
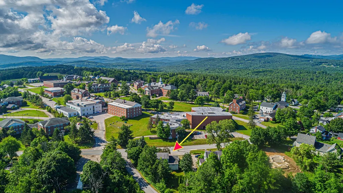
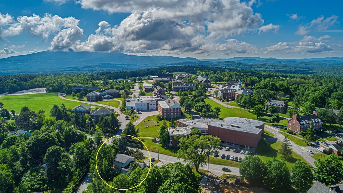
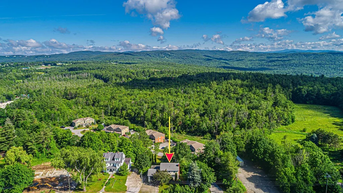
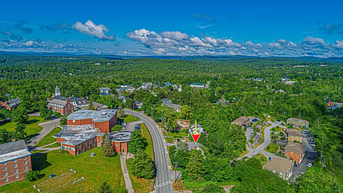
Ideally located just minutes from the heart of downtown New London, this spacious 4-bedroom, 4-bath Colonial offers an exceptional opportunity for a primary residence or investment property. Enjoy the convenience of walking to New London Elementary School, local restaurants, shops, and all the charm this vibrant community has to offer. Connected to public water and sewer, the property offers low-maintenance living in a highly desirable location. The main level features a comfortable living room and dining area, creating a functional layout for everyday living and entertaining. The lower level includes a heated space that could serve as a family room or den, along with a half bath. A deck off the back of the house overlooks a private backyard, offering a great spot to relax outdoors. With four bedrooms and four bathrooms, there is ample space for family and guests. Outdoor enthusiasts will appreciate the areaâs year-round recreation, including nearby town beaches, hiking trails, skiing, golf, and a country club. Whether youâre looking for convenience, investment potential, or access to the Lake Sunapee regionâs outstanding amenities, this home is ready to welcome its next owner.
| Elementary School | Middle School | High School |
|---|---|---|
| Kearsarge Elem New London | Kearsarge Regional Middle Sch | Kearsarge Regional HS |
| Price History | |
|---|---|
| 6/30/2026 | Listed $525,000 |
| 8/14/2026 | 2$519,000 |
| 9/3/2026 | 4$499,000 |
General Features
| Road Frontage | Yes |
|---|---|
| Sewer | Public |
| Heating | Baseboard,Hot Water |
| Cooling | None |
| Utilities | Cable Available |
| Roof | Asphalt Shingle |
| Appliances | Electric Cooktop,Dishwasher,Wall Oven,Refrigerator |
| Garage | Yes |
| Flood Zone | Unknown |
| Zoning | R1 - W |
| 3/4 Baths | 1 |
| Full Baths | 1 |
| Half Baths | 2 |
| Bathrooms | 4 |
| Year Built | 1968 |
| Electric | Circuit Breaker(s),Generator Ready |
| Style | Colonial |
| Stories Count | 2 |
| Resort | No |
| Type | Single Family |
| Documents Available | Deed,Property Disclosure,Tax Map |
| Block | / |
| Property Condition | Existing |
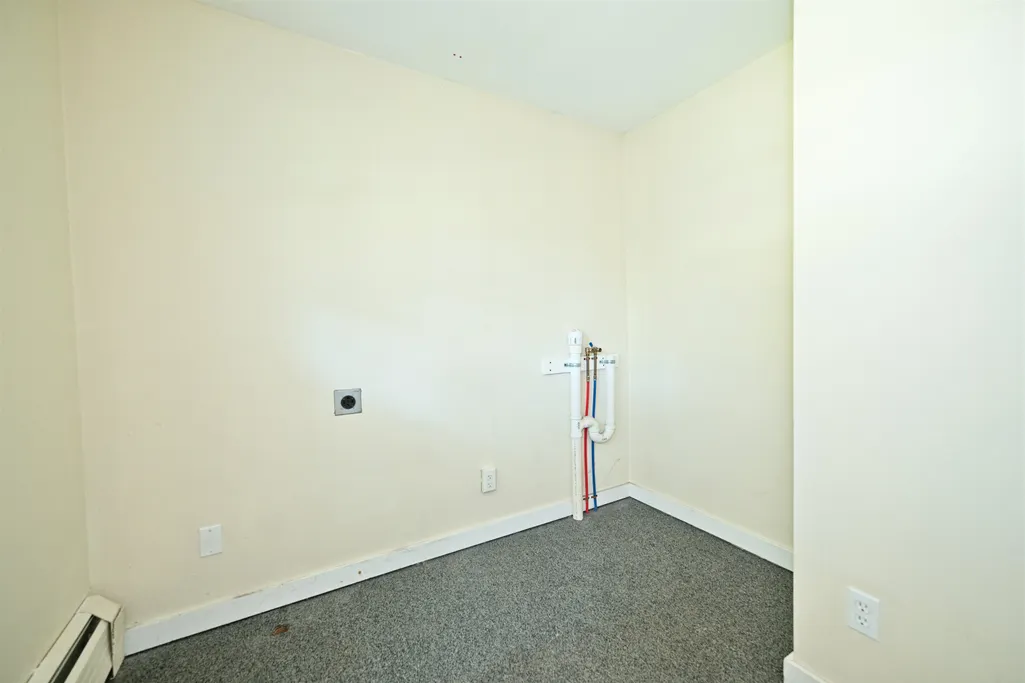
| Accessibility Features | 1st Floor 1/2 Bathroom,Hard Surface Flooring,1st Floor Laundry |
| Tax Year | 2025 |
| Fuel Company | Irving |
| Electric Company | Eversource |
| Covenants | Unknown |
| Construction Materials | Wood Frame |
| High School | Kearsarge Regional HS |
| City | New London |
| Property Class | Residential |
| School District | Kearsarge Sch Dst SAU #65 |
| Seasonal | No |
| Elementary School | Kearsarge Elem New London |
| Middle School | Kearsarge Regional Middle Sch |
| DOM | 56 |
| Price Per Sq Ft Total AG | 285.8 |
| Last Updated | 09/04/2026 12:33:34 |
Interior Features
| Basement Description | Basement Stairs,Climate Controlled,Concrete,Daylight,Exterior Access,Full,Interior Stairs,Partially Finished,Walkout |
|---|---|
| Interior Amenities | Dining Area,1 Fireplace,Laundry Hook-ups,Living/Dining,1st Floor Laundry |
| Basement | Yes |
| Flooring | Carpet,Combination,Hardwood,Vinyl |
| Beds | 4 |
| Total Rooms | 13 |
| Room 1 Level | 1 |
| Internet | Fiber Optic Internt Avail |
| Total Finished Area | 2092 |
| Rooms: Level B | Level B: 1/2 Bathroom,Level B: Family Room |
| Rooms: Level 2 | Level 2: Bedroom,Level 2: Full Bathroom |
| Rooms: Level 1 | Level 1: 1/2 Bathroom,Level 1: Kitchen/Dining,Level 1: Laundry Room,Level 1: Living/Dining,Level 1: Living Room |
| Room 9 Type | Bedroom |
| Room 9 Level | 2 |
| Room 8 Type | Bedroom |
| Room 8 Level | 2 |
| Room 7 Type | Bedroom |
| Room 7 Level | 2 |
| Room 6 Type | Bedroom with Bath |
| Room 6 Level | 2 |
| Room 5 Type | Laundry Room |
| Room 5 Level | 1 |
| Room 4 Type | Bathroom Half |
| Room 4 Level | 1 |
| Room 3 Type | Living/Dining |
| Room 3 Level | 1 |
| Room 2 Type | Kitchen/Dining |
| Room 2 Level | 1 |
| Room 12 Type | Bathroom Half |
| Room 12 Level | Basement |
| Room 11 Type | Family Room |
| Room 11 Level | Basement |
| Room 10 Type | Bathroom Full |
| Room 10 Level | 2 |
| Room 1 Type | Living Room |
| Basement Access Type | Walk-up |
Exterior Features
| Lot Features | Level,In Town,Near Country Club,Near Shopping,Near School(s) |
|---|---|
| Exterior Amenities | Deck,Garden Space |
| Driveway | Paved |
| Lot Size Area | 0.56 |
| Water Source | Public |
| Parking Features | Garage,Attached |
| Garage Capacity | 2 |
| Foundation | Concrete |
| Lot | 15 |
| Color | Cream |
| Road Frontage Length | 221 |
| Road Frontage Type | Paved,Public |
| Surveyed | Unknown |
| Lot Size Square Feet | 24394 |
Amenities
- Foreclosure
- Views
- Short Sale
- New Construction
- Adult 55+
- Lease To Own
- No HOA Fees
- Furnished
- Primary On Main
- Air Conditioning
- Seller Finance
- Green
- Fixer Upper
- Horse
- Golf
- Fireplace
- Deck
- Garage
- Basement
- Pool
Property vs Single Family Average in 03257
Statistics provided by Inside Real Estate
Price
Year Built
Visits
 Copyright 2026 PrimeMLS. All rights reserved. This information is deemed reliable, but not guaranteed. The data relating to real estate displayed on
this Site comes in part from the IDX Program of PrimeMLS. The information
being provided is for consumers' personal, non-commercial use and may
not be used for any purpose other than to identify prospective properties
consumers may be interested in purchasing. Data last updated September 13, 2026 6:53 AM UTC
Copyright 2026 PrimeMLS. All rights reserved. This information is deemed reliable, but not guaranteed. The data relating to real estate displayed on
this Site comes in part from the IDX Program of PrimeMLS. The information
being provided is for consumers' personal, non-commercial use and may
not be used for any purpose other than to identify prospective properties
consumers may be interested in purchasing. Data last updated September 13, 2026 6:53 AM UTC
