
Address
23 Pine Acres Road, Allenstown, NH
Price
$ 549,900
Property Attributes
- MLS#5101589
- TypeSingle Family
- Listing Status Active
- CountyMERRIMACK
- CityAllenstown
- AreaMerrimack
- Zip03275
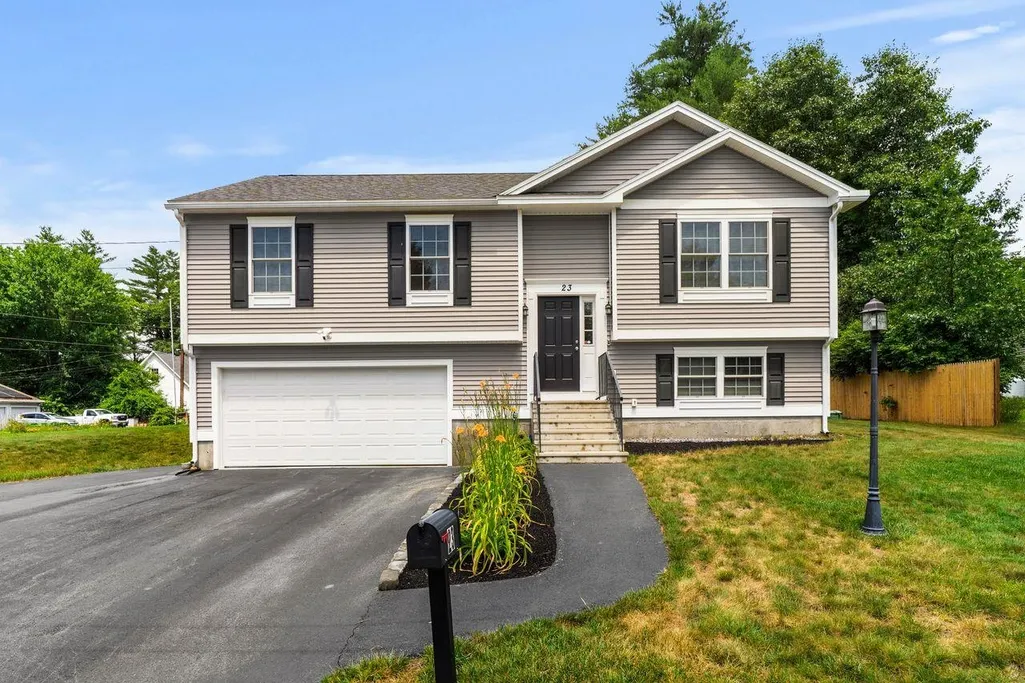
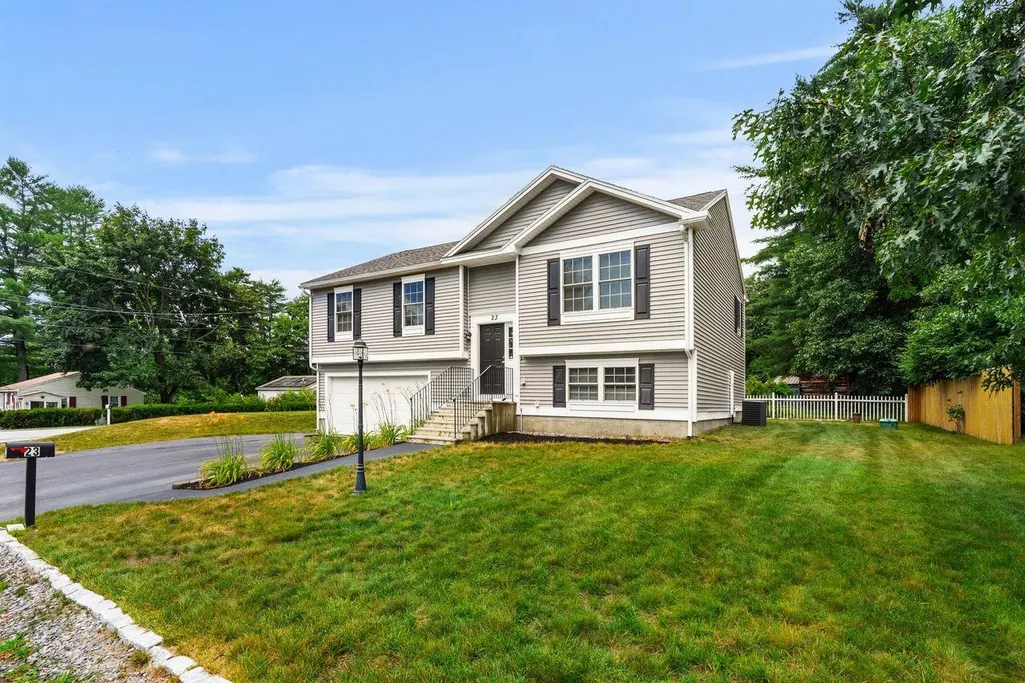
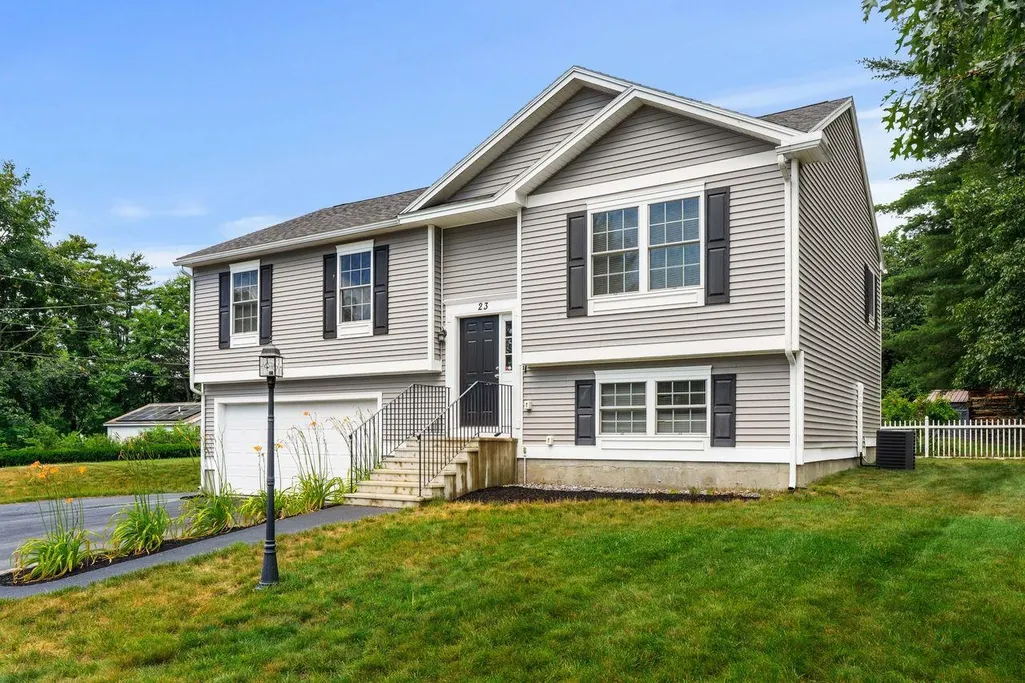
- StyleRaised Ranch
- Year Built2020
- Price$ 549,900
- Bedrooms3
- Full Bathrooms2
- Half Bathrooms1
- Sqr Footage1640
- Lot Size0.16 Acres
Data Source:
PrimeMLS
Property Description
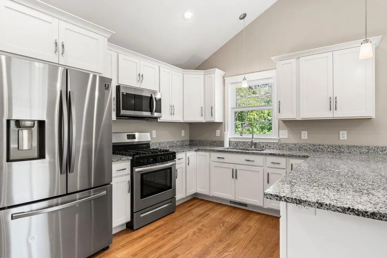
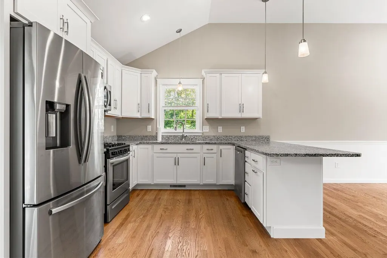
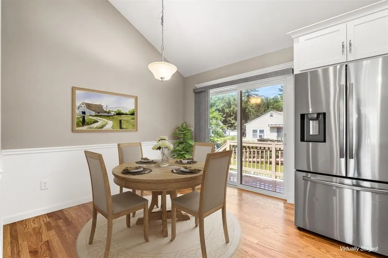
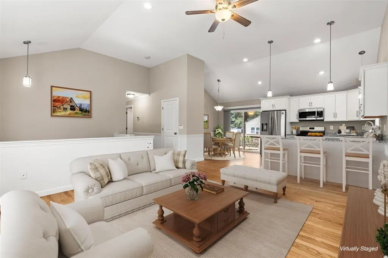
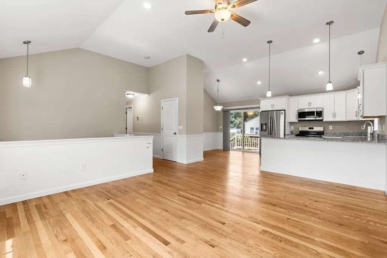
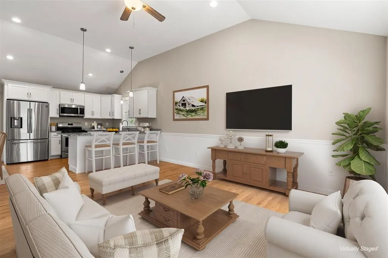
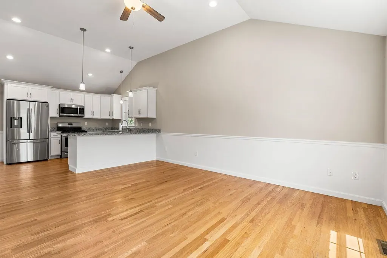
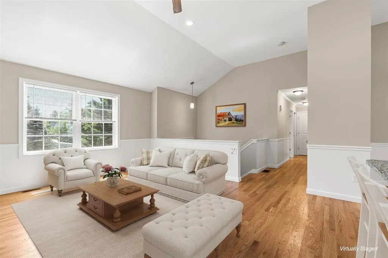
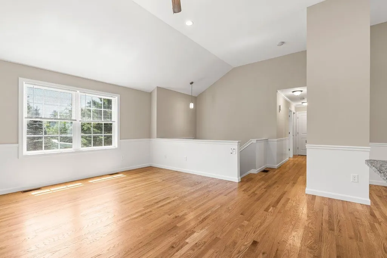
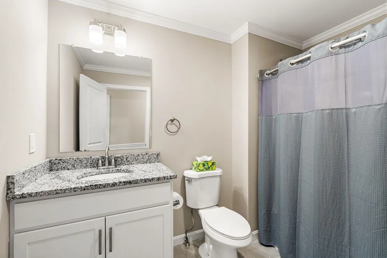
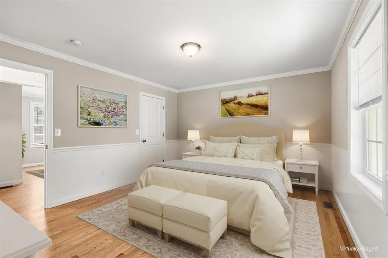
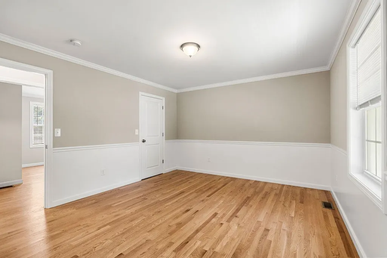
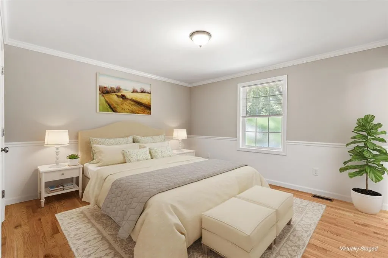
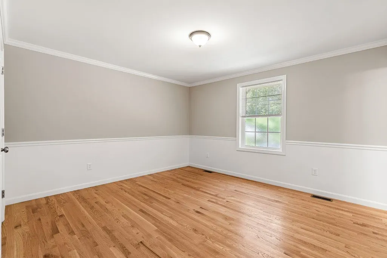
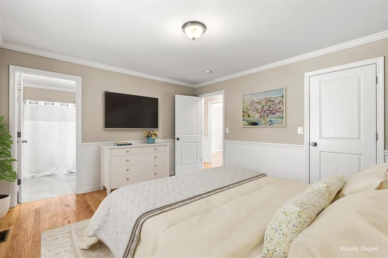
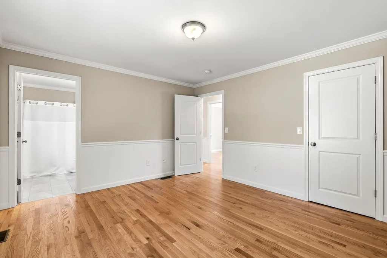
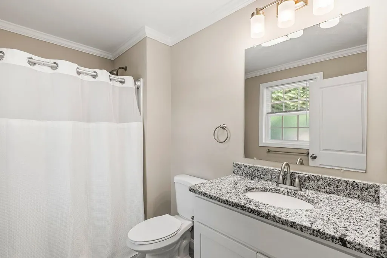
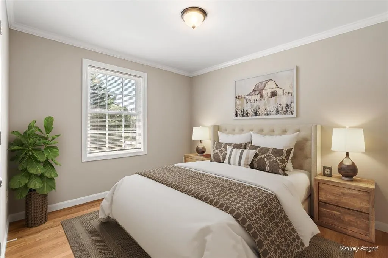
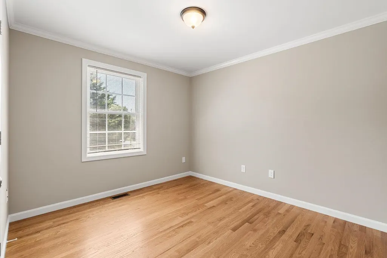
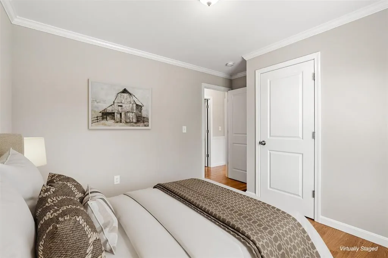
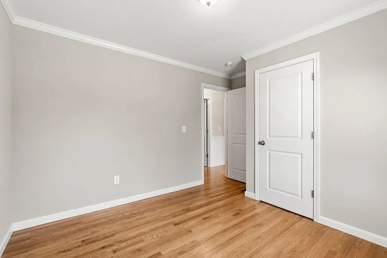
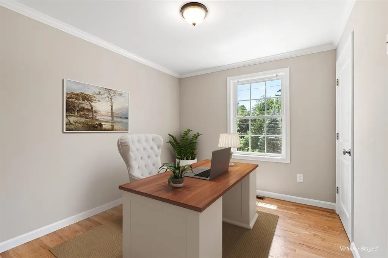
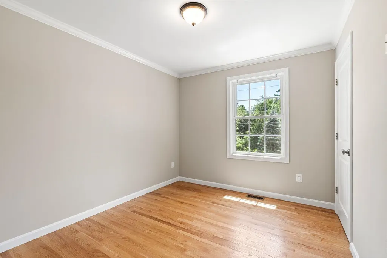
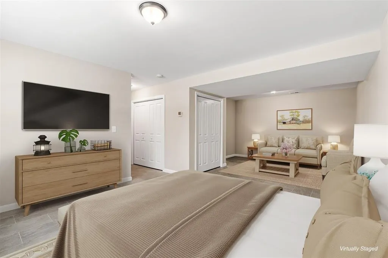
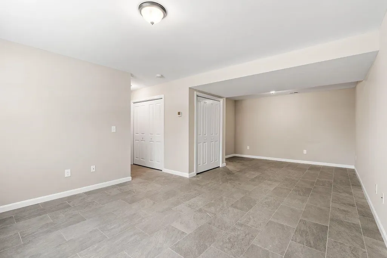
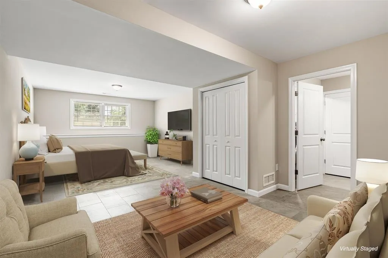
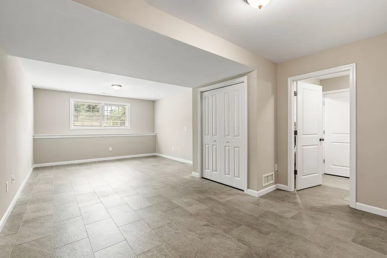
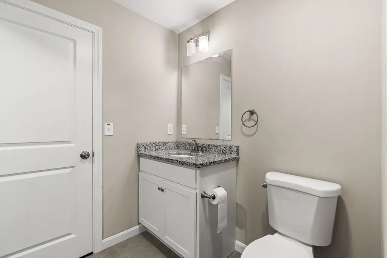
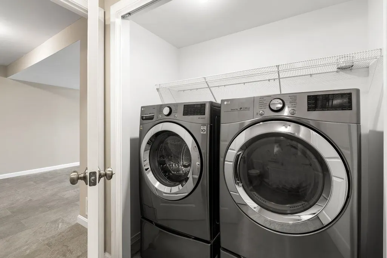
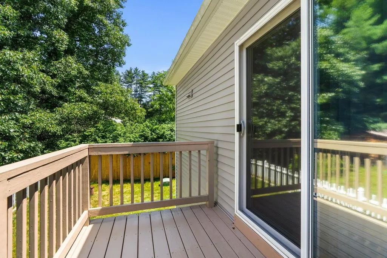
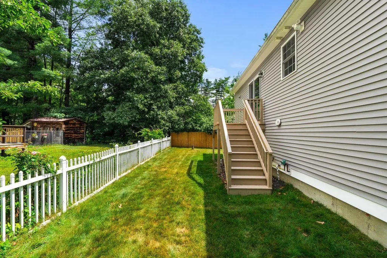
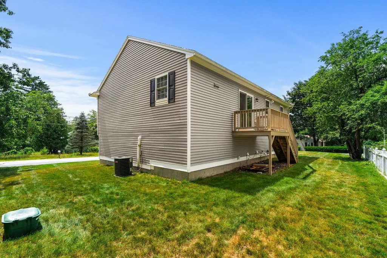
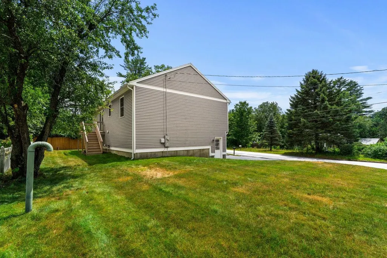
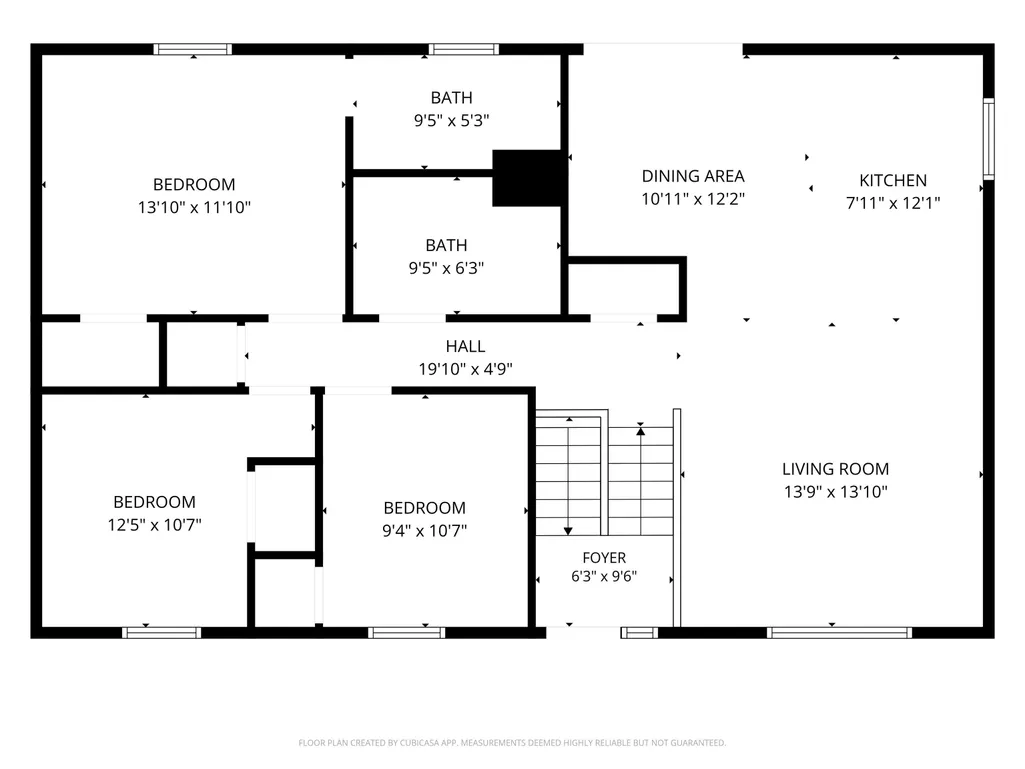
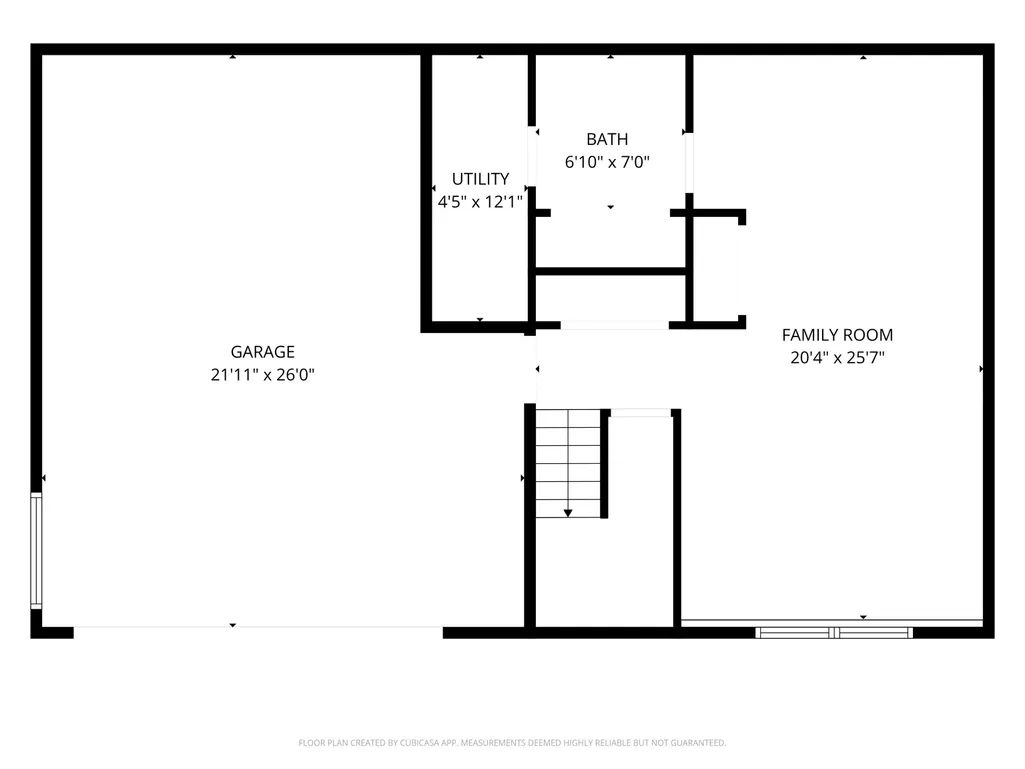
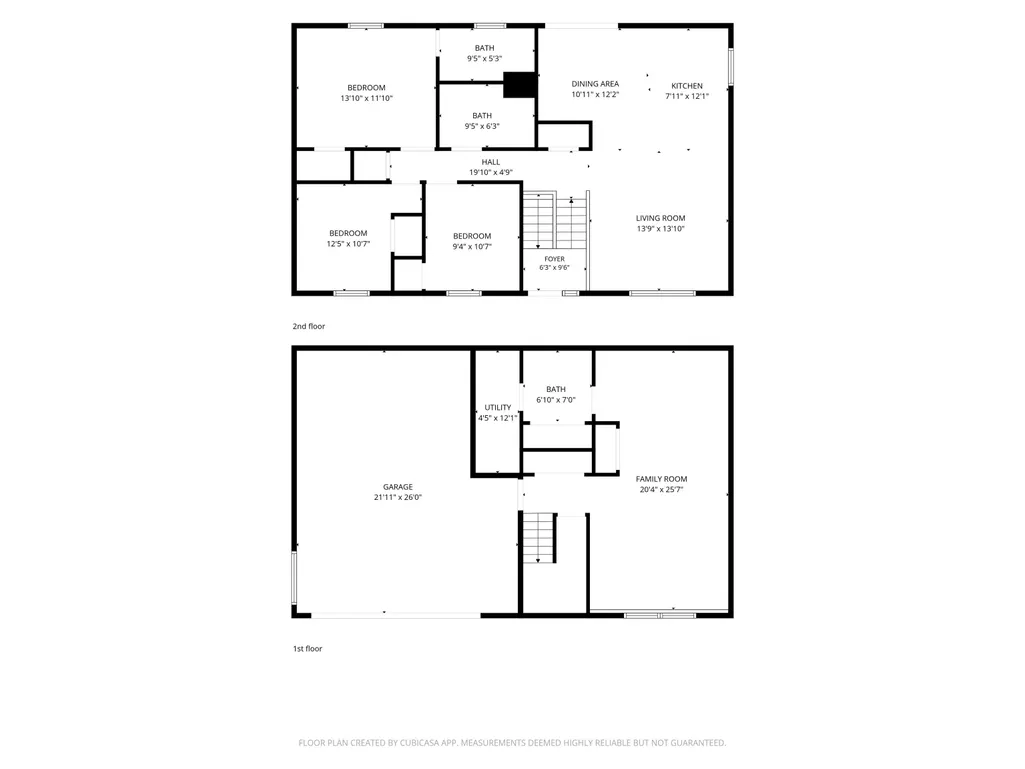
This modern, Better Than New 3 bedroom, 2.5 bathroom Raised Ranch built in 2020 offers 1,640 sq. ft. of pristine, move in ready living space in a peaceful Allenstown neighborhood. Step upstairs to an impressive open concept main floor featuring gleaming hardwood floors and soaring cathedral ceilings that create a light filled, airy ambience. The chefâs kitchen is highlighted by extra tall white cabinetry with soft-close drawers, granite countertops, recessed lighting, and stainless steel appliances. Elegant crown molding and chair rail accents tie the main living and dining area together seamlessly. The primary bedroom features its own private en-suite bath, accompanied by two additional bright bedrooms and another full bath with tile flooring. Downstairs, expand your living space in the spacious, fully finished lower-level family room, complete with an additional half bath, dedicated laundry area, and abundant storage options. Enjoy outdoor relaxation on the 6'x10' rear deck overlooking the level yard. Additional features include: central A/C, 2 car garage, yard and close to Concord, Manchester, schools, shopping and more! Don't Delay! Schedule your private showing today!
| Elementary School | Middle School | High School |
|---|---|---|
| Allenstown Community School Elementary School | Allenstown Community School Middle School | Pembroke Academy High School |
| Price History | |
|---|---|
| 7/24/2026 | Listed $549,900 |
General Features
| Road Frontage | TBD |
|---|---|
| Sewer | Leach Field,Private |
| Heating | Propane,Forced Air |
| Cooling | Central AC |
| Utilities | Cable |
| Roof | Architectural Shingle |
| Appliances | Dishwasher,Dryer,Microwave,Gas Range,Refrigerator,Washer |
| Garage | Yes |
| Flood Zone | No |
| Zoning | R2 |
| 3/4 Baths | 1 |
| Full Baths | 1 |
| Half Baths | 1 |
| Bathrooms | 3 |
| Year Built | 2020 |
| Electric | Circuit Breaker(s) |
| Style | Raised Ranch |
| Stories Count | 1 |
| Type | Single Family |
| Block | 17 |
| Property Condition | Existing |
| Tax Year | 2026 |
| Fuel Company | Rymes |
| Electric Company | Eversource |
| Covenants | Unknown |
| Construction Materials | Wood Frame,Vinyl Siding |
| High School | Pembroke Academy |
| City | Allenstown |
| Property Class | Residential |
| Other Equipment | Smoke Detector |
| School District | Allenstown |
| Seasonal | No |
| Elementary School | Allenstown Community School |
| Middle School | Allenstown Community School |
| DOM | 49 |
| Price Per Sq Ft Total AG | 448.53 |
| Last Updated | 08/31/2026 17:00:30 |
Interior Features
| Basement Description | Partially Finished,Storage Space |
|---|---|
| Interior Amenities | Blinds,Cathedral Ceiling,Dining Area,Kitchen/Dining,Kitchen/Family,Primary BR w/ BA,Natural Light,Basement Laundry |
| Basement | Yes |
| Flooring | Hardwood,Tile |
| Beds | 3 |
| Total Rooms | 6 |
| Room 1 Level | 1 |
| Internet | Cable Internet |
| Total Finished Area | 1640 |
| Rooms: Level B | Level B: Bonus Room,Level B: 1/2 Bathroom,Level B: Laundry Room |
| Rooms: Level 1 | Level 1: Bedroom,Level 1: Full Bathroom,Level 1: 3/4 Bathroom,Level 1: Kitchen,Level 1: Kitchen/Dining,Level 1: Living Room,Level 1: Primary Bedroom |
| Room 9 Type | Bonus Room |
| Room 9 Level | Basement |
| Room 9 Dimensions | 20.4x25.7 |
| Room 8 Type | Bedroom |
| Room 8 Level | 1 |
| Room 8 Dimensions | 9.4x10.7 |
| Room 7 Type | Bathroom Full |
| Room 7 Level | 1 |
| Room 7 Dimensions | 9.5x6.3 |
| Room 6 Type | Bedroom |
| Room 6 Level | 1 |
| Room 6 Dimensions | 12.5x10.7 |
| Room 5 Type | Bathroom Three Quarter |
| Room 5 Level | 1 |
| Room 5 Dimensions | 9.5x5.3 |
| Room 4 Type | Primary Bedroom |
| Room 4 Level | 1 |
| Room 4 Dimensions | 13.10x11.10 |
| Room 3 Type | Living Room |
| Room 3 Level | 1 |
| Room 3 Dimensions | 13.9x13.10 |
| Room 2 Type | Kitchen/Dining |
| Room 2 Level | 1 |
| Room 2 Dimensions | 10.11x12.2 |
| Room 11 Type | Laundry Room |
| Room 11 Level | Basement |
| Room 10 Type | Bathroom Half |
| Room 10 Level | Basement |
| Room 10 Dimensions | 6.10x7 |
| Room 1 Type | Kitchen |
| Room 1 Dimensions | 7.11x12.1 |
| Basement Access Type | Walkout |
Exterior Features
| Lot Features | Landscaped,Level,Neighborhood |
|---|---|
| Exterior Amenities | Deck,Partial FenceÂ,Garden Space |
| Driveway | Paved |
| Lot Size Area | 0.16 |
| Water Source | Drilled Well,Private |
| Parking Features | Auto Open,Direct Entry,Driveway,Garage,Attached |
| Garage Capacity | 2 |
| Foundation | Poured Concrete |
| Color | Beige |
| Road Frontage Type | Paved,Public Maintained Road |
| Surveyed | Unknown |
| Lot Size Square Feet | 6970 |
Amenities
- Foreclosure
- Views
- Short Sale
- New Construction
- Adult 55+
- Lease To Own
- No HOA Fees
- Furnished
- Primary On Main
- Air Conditioning
- Seller Finance
- Green
- Fixer Upper
- Horse
- Golf
- Fireplace
- Deck
- Garage
- Basement
- Pool
Property vs Single Family Average in 03275
Statistics provided by Inside Real Estate
Price
Year Built
Visits
 Copyright 2026 PrimeMLS. All rights reserved. This information is deemed reliable, but not guaranteed. The data relating to real estate displayed on
this Site comes in part from the IDX Program of PrimeMLS. The information
being provided is for consumers' personal, non-commercial use and may
not be used for any purpose other than to identify prospective properties
consumers may be interested in purchasing. Data last updated September 14, 2026 7:50 PM UTC
Copyright 2026 PrimeMLS. All rights reserved. This information is deemed reliable, but not guaranteed. The data relating to real estate displayed on
this Site comes in part from the IDX Program of PrimeMLS. The information
being provided is for consumers' personal, non-commercial use and may
not be used for any purpose other than to identify prospective properties
consumers may be interested in purchasing. Data last updated September 14, 2026 7:50 PM UTC
