
Waterfront
Address
59 Durham Point Road, Durham, NH
Price
$ 1,750,000
Property Attributes
- MLS#5105266
- TypeSingle Family
- Listing Status Active
- CountySTRAFFORD
- CityDurham
- AreaStrafford
- NeighborhoodOyster River
- Zip03824
- StyleRanch,w/Addition
- Year Built1972
- Price$ 1,750,000
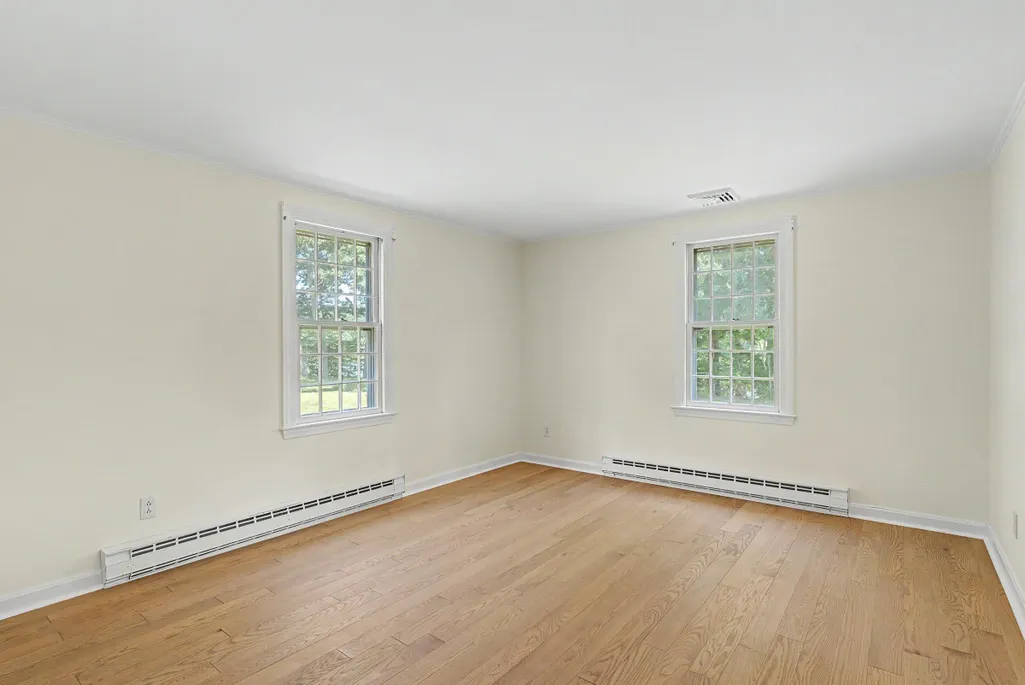
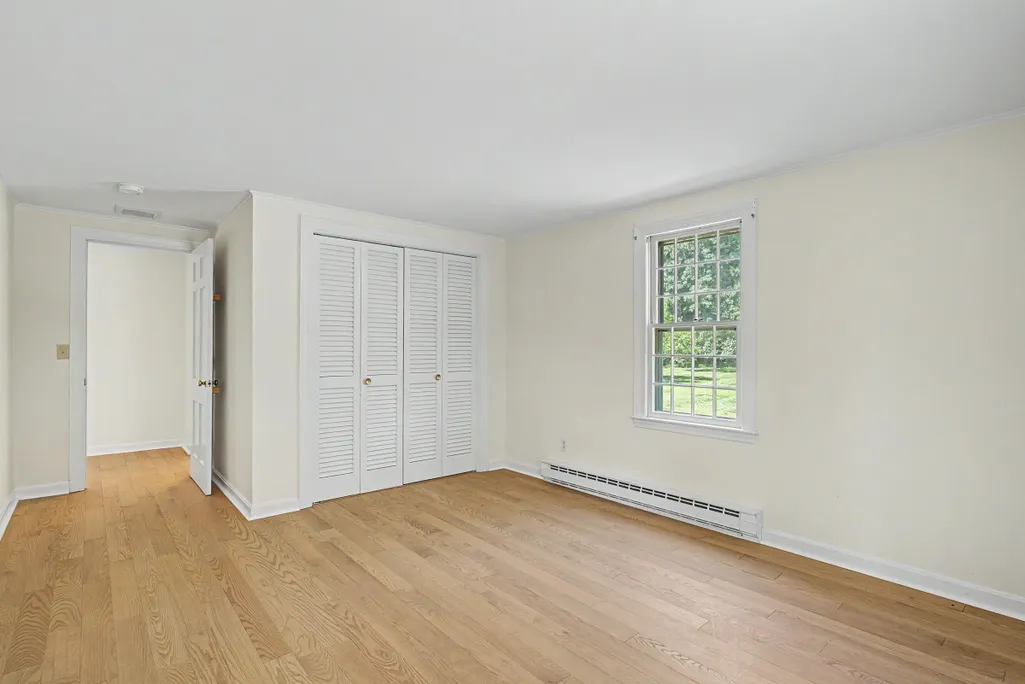
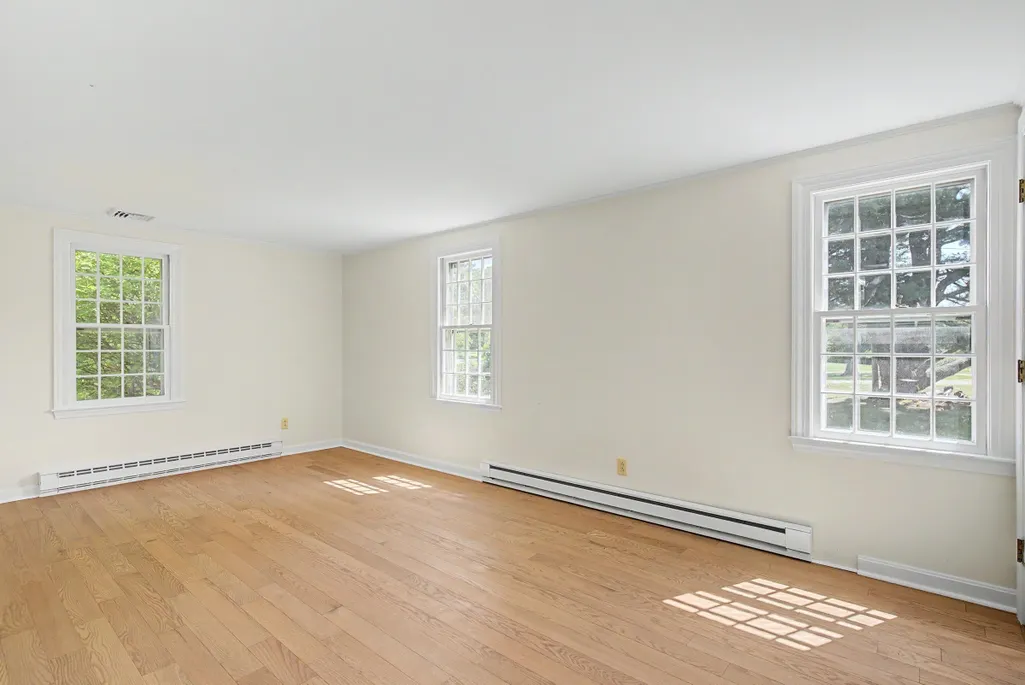
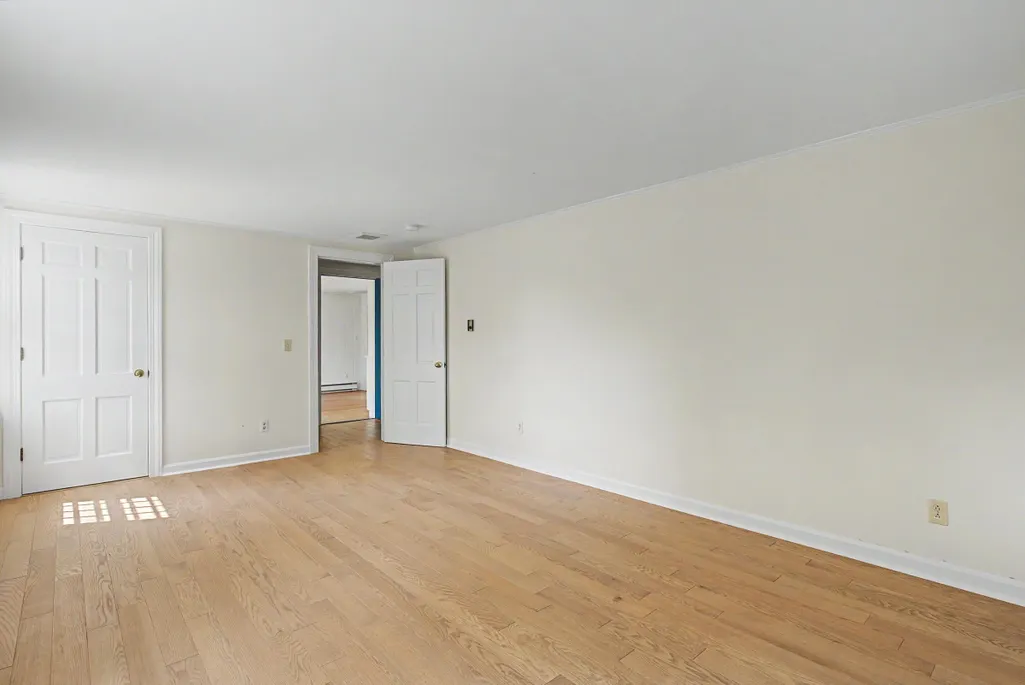
- Bedrooms4
- Full Bathrooms3
- Half Bathrooms0
- Sqr Footage3271
- Lot Size2.52 Acres
Data Source:
PrimeMLS
Property Description
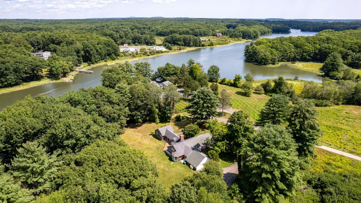
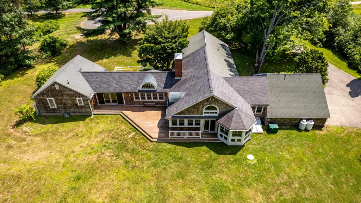
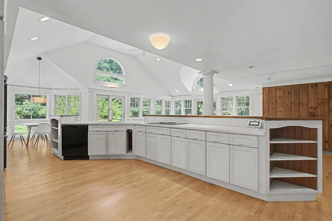
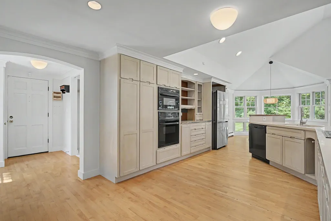
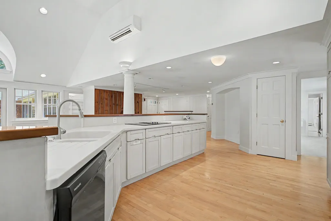
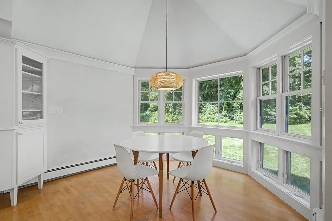
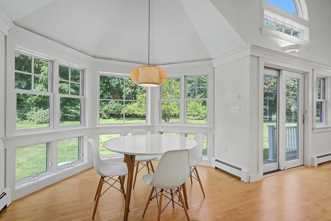
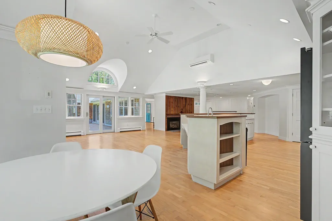
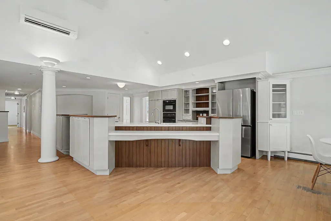
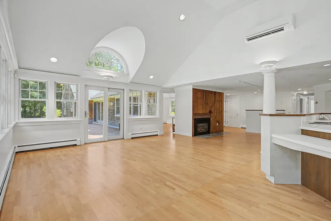
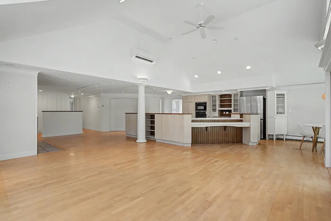
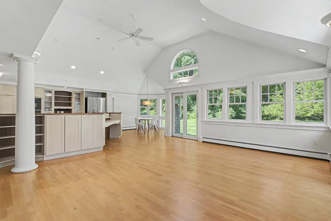
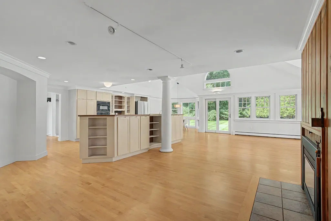
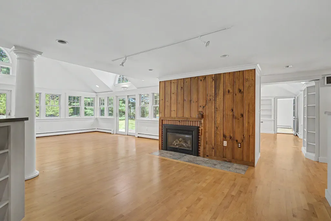
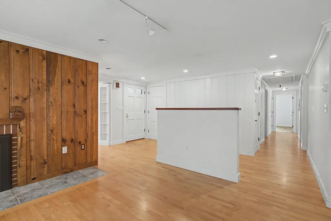
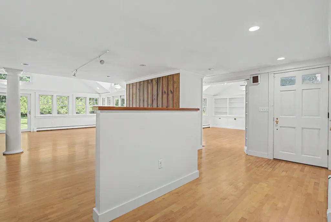
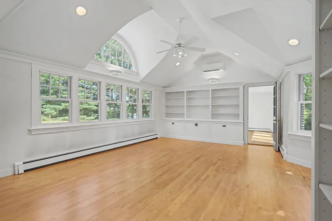
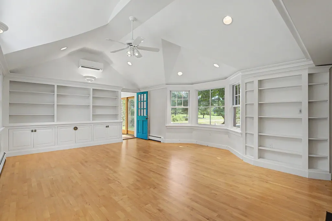
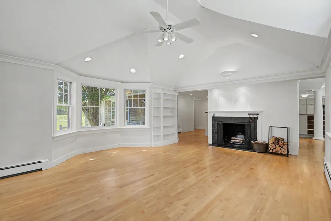
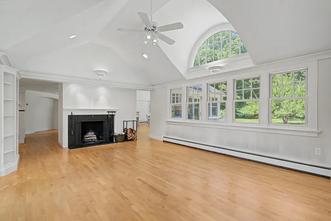
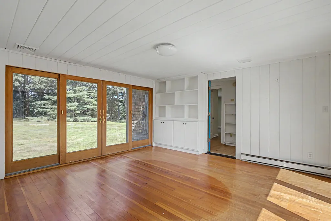
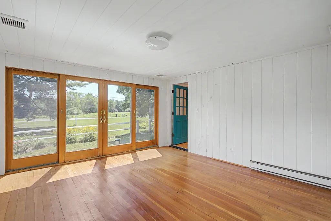
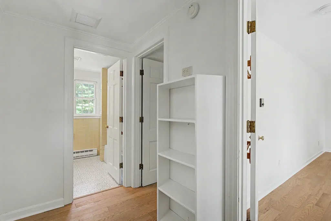
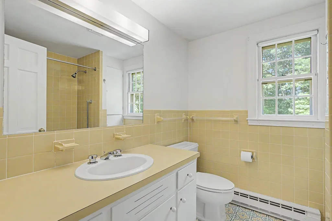
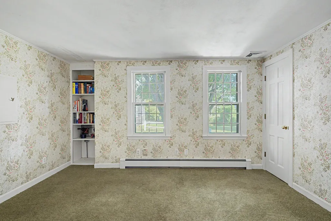
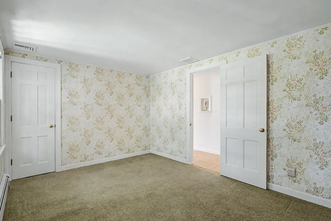
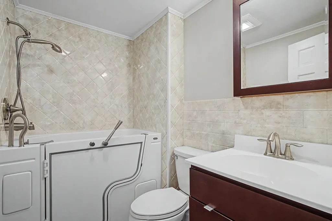
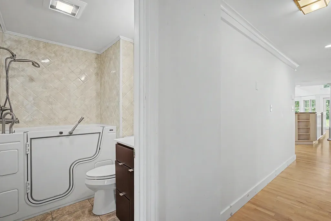
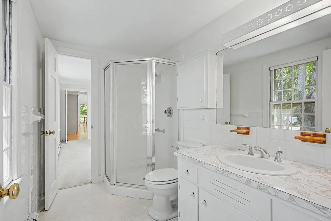
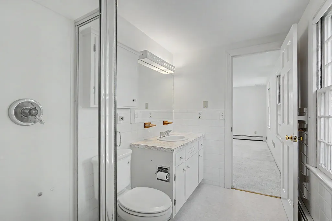
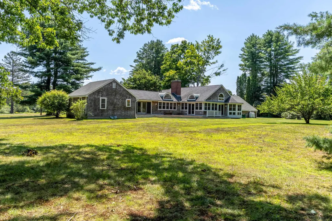
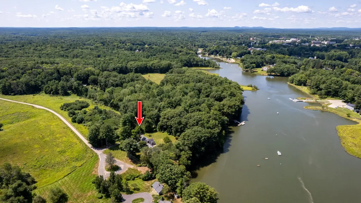
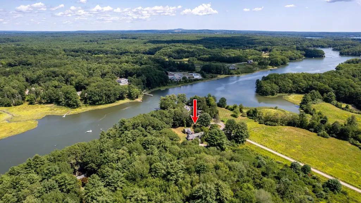
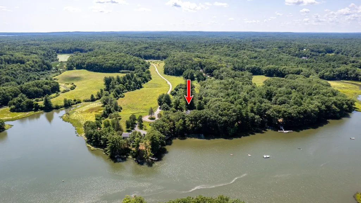
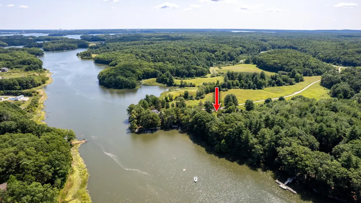
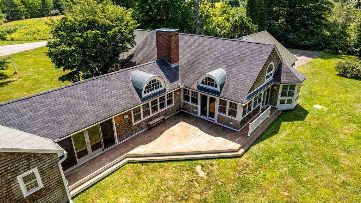
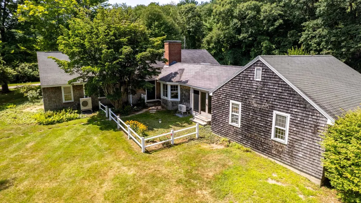
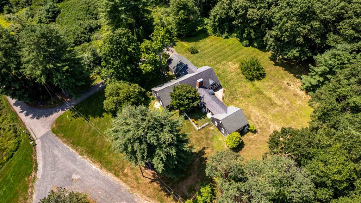
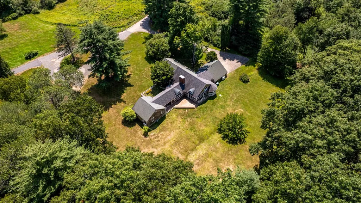
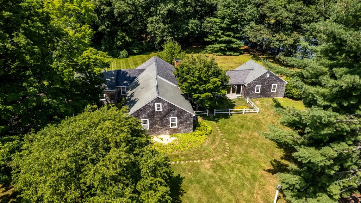
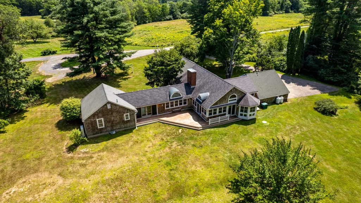
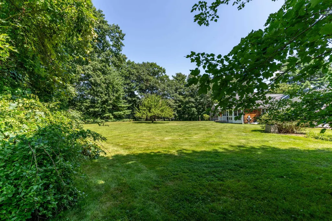
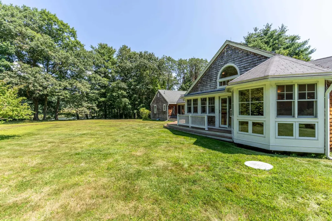
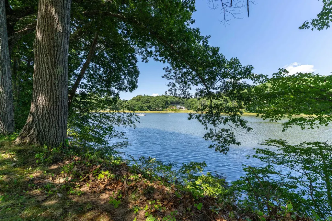
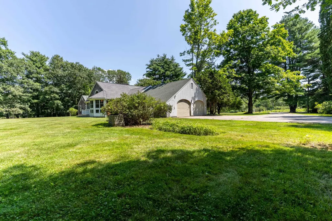
Nestled along the picturesque banks of the Oyster River, this exceptional waterfront property offers 192 feet of shore frontage on 2.52 private acres. Surrounded by nature and water views, this sprawling 3,271-square-foot home provides the perfect blend of tranquility, comfort, and timeless architectural charm. Designed for easy one-level living, the open-concept floor plan is filled with natural light from expansive windows, including stunning palladium windows set within a barrel dormer that frames the scenic surroundings. Vaulted ceilings, custom built-ins, and both wood-burning and gas fireplaces add warmth and character throughout the home. Offering 10 rooms, including 4 bedrooms and 3 baths, there's plenty of space for family, guests, or a home office. The inviting sunroom is the perfect place to relax year-round and opens to a large deck overlooking the peaceful landscape, ideal for entertaining or simply enjoying the beauty of the river. A rare opportunity to own a private waterfront retreat where nature, privacy, and elegant living come together.
| Elementary School | Middle School | High School |
|---|---|---|
| Moharimet School Elementary School | Oyster River Middle School | Oyster River High School |
| Price History | |
|---|---|
| 8/17/2026 | Listed $1,750,000 |
General Features
| Road Frontage | No |
|---|---|
| Sewer | 1000 Gallon,Concrete,Leach Field,Private |
| Heating | Oil,Baseboard,Electric,Heat Pump,Hot Water |
| Cooling | Central AC |
| Utilities | Cable,Phone,Propane |
| Possession | At Closing |
| Roof | Asphalt Shingle |
| Appliances | Down Draft Cooktop,Electric Cooktop,Dishwasher,Dryer,Double Oven,Refrigerator,Washer,Water Heater off Boiler,Tank Water Heater |
| Easements | No |
| Garage | Yes |
| Flood Zone | Unknown |
| Zoning | RC |
| Exclusions | Washer and Dryer |
| 3/4 Baths | 1 |
| Full Baths | 2 |
| Bathrooms | 3 |
| Year Built | 1972 |
| Electric | 200+ Amp Service,Circuit Breaker(s),Generator |
| Style | Ranch,w/Addition |
| Stories Count | 1 |
| Type | Single Family |
| Documents Available | Aerials,Deed,Plot Plan,Property Disclosure,Survey,Tax Map |
| Block | 17 |
| Property Condition | Existing |
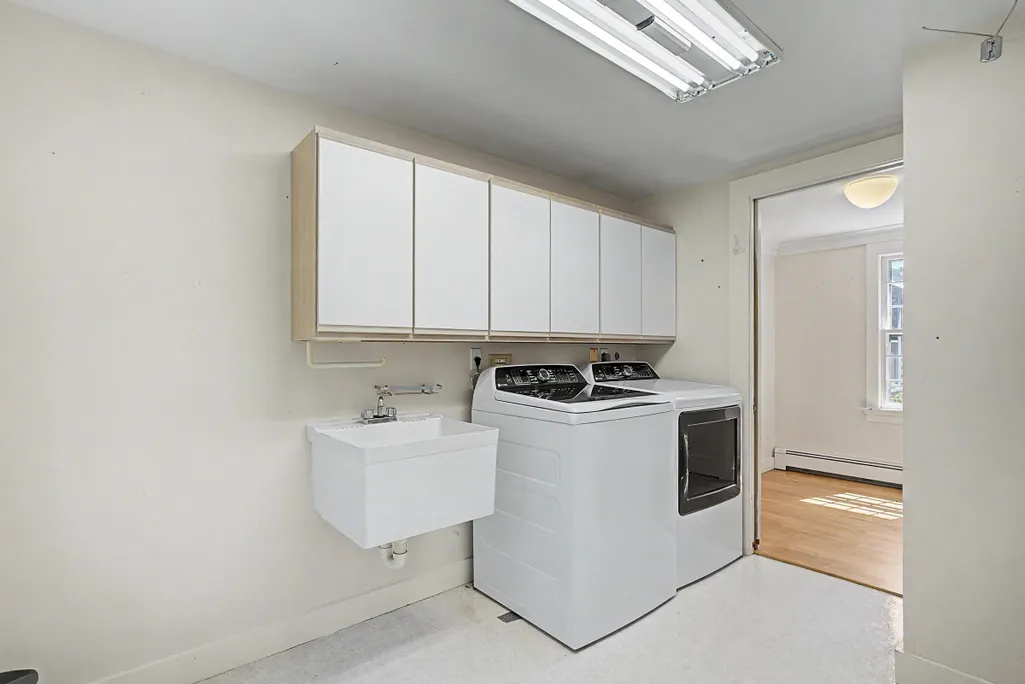
| Accessibility Features | 1st Floor Bedroom,1st Floor Full Bathroom,Kitchen w/5 Ft. Diameter,1st Floor Laundry |
| Tax Year | 2025 |
| Electric Company | Eversource |
| Covenants | Yes |
| Construction Materials | Wood Frame,Shingle Siding |
| Directions | PRIVATE ROAD - SHOWINGS BY APPOINTMENT |
| High School | Oyster River High School |
| City | Durham |
| Property Class | Residential |
| Other Equipment | Air Conditioner,Standby Generator |
| School District | Oyster River Cooperative |
| Seasonal | No |
| Elementary School | Moharimet School |
| Middle School | Oyster River Middle School |
| DOM | 25 |
| Price Per Sq Ft Total AG | 535 |
| Last Updated | 08/17/2026 07:52:27 |
Interior Features
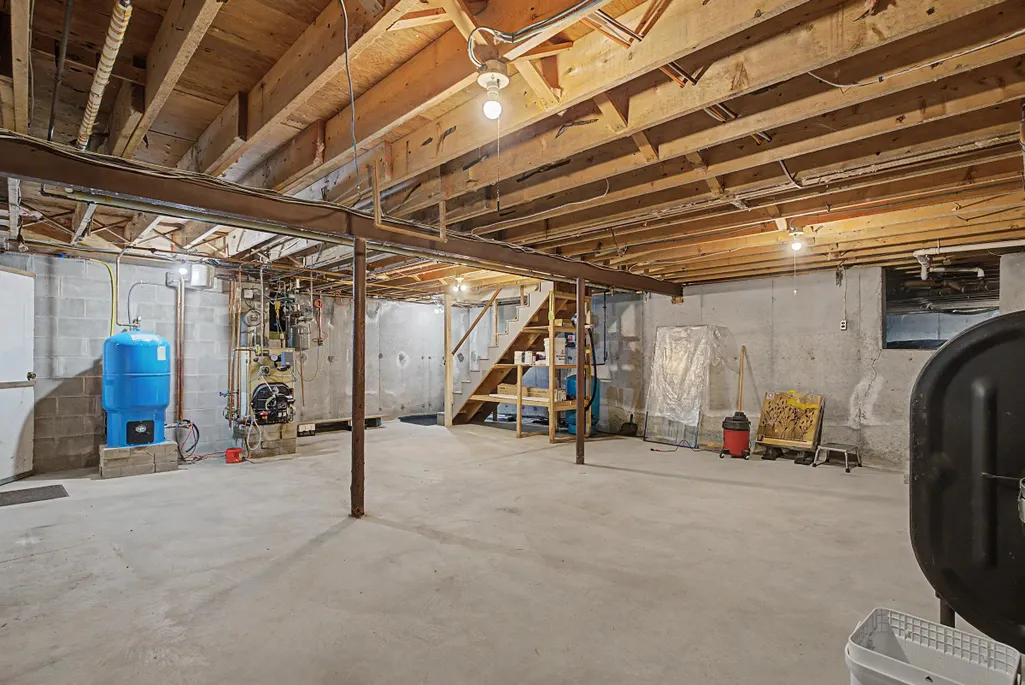
| Basement Description | Basement Stairs,Bulkhead,Concrete Floor,Crawl Space,Dirt Floor,Exterior Access,Partial,Sump Pump,Unfinished |
|---|---|
| Interior Amenities | Cathedral Ceiling,Dining Area,Gas Fireplace,Wood Fireplace,Primary BR w/ BA,Natural Light,Attic with Pulldown |
| Basement | Yes |
| Flooring | Carpet,Hardwood,Other |
| Beds | 4 |
| Total Rooms | 10 |
| Room 1 Level | 1 |
| Internet | Fiber Optic Internet |
| Total Finished Area | 3271 |
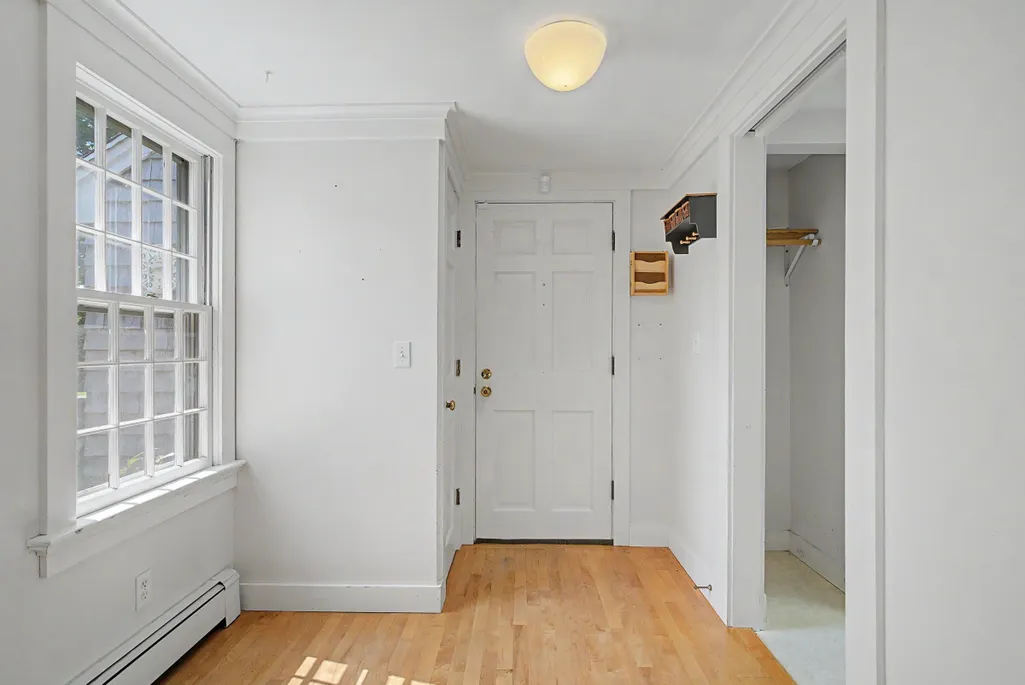
| Rooms: Level 1 | Level 1: Bedroom,Level 1: Foyer,Level 1: Kitchen/Dining,Level 1: Laundry Room,Level 1: Living Room,Level 1: Primary Bdm Ste,Level 1: Mudroom,Level 1: Office/Study,Level 1: Studio,Level 1: Sunroom |
| Room 9 Type | Bedroom |
| Room 9 Level | 1 |
| Room 9 Dimensions | 11'7x18'5 |
| Room 8 Type | Bedroom |
| Room 8 Level | 1 |
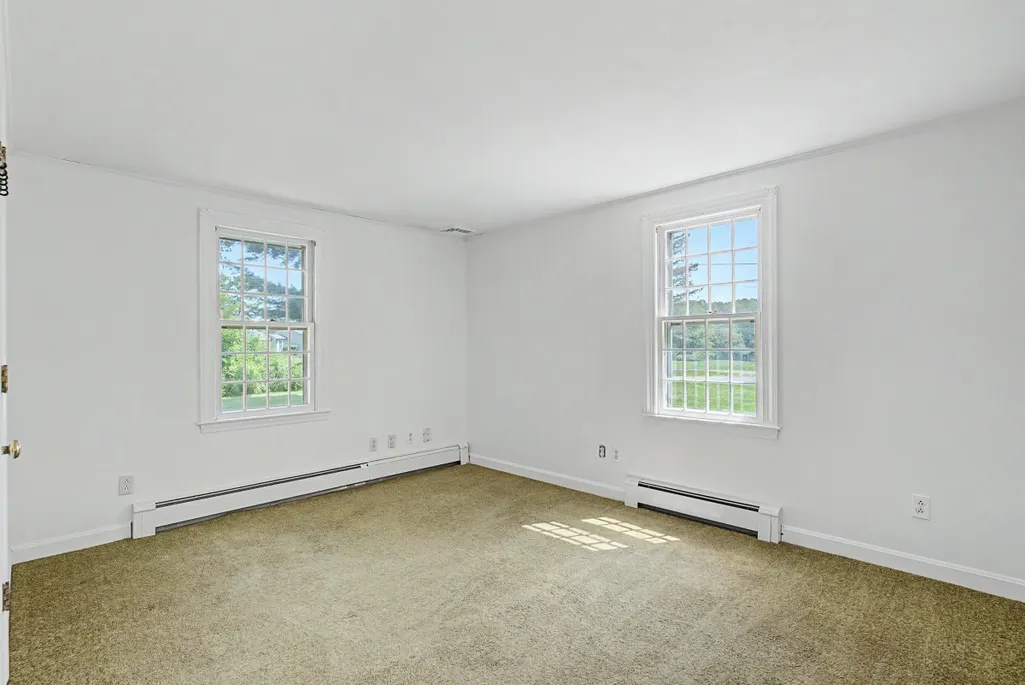
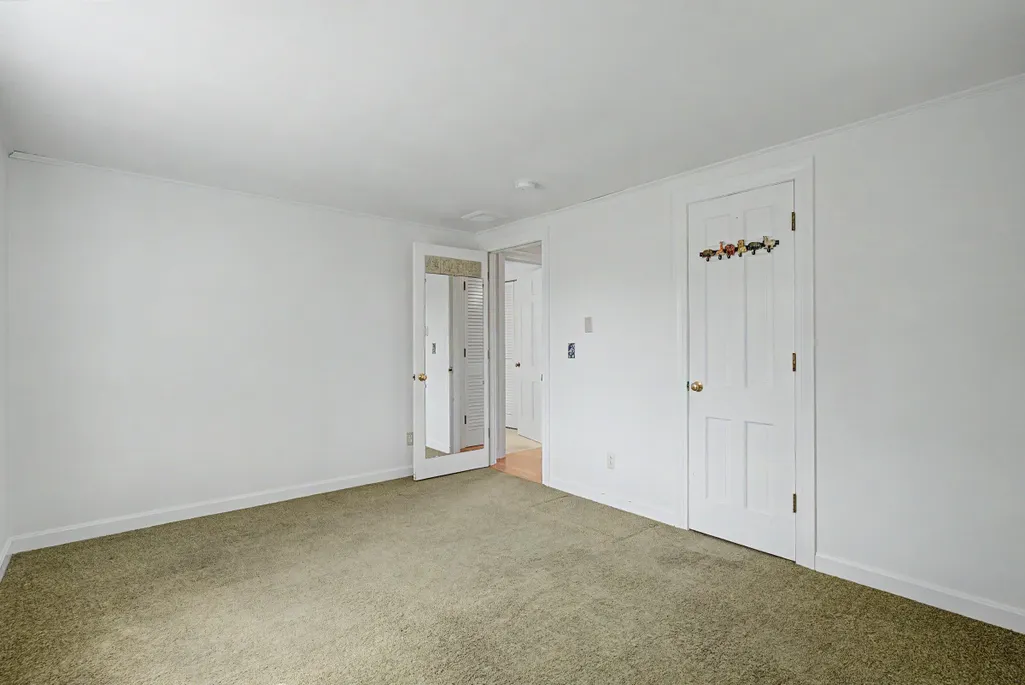
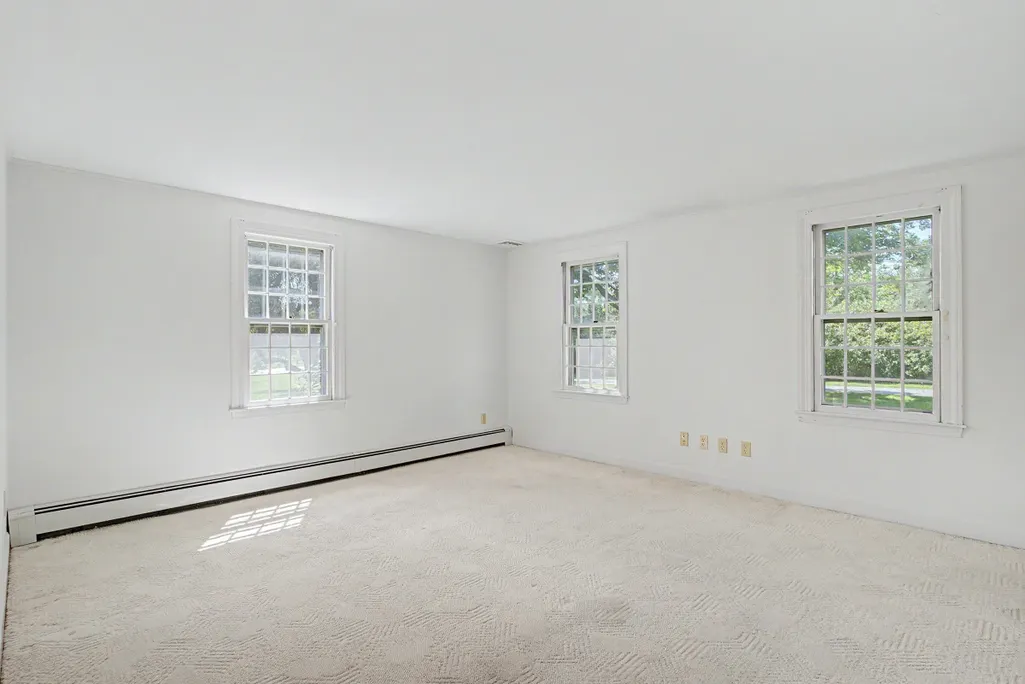
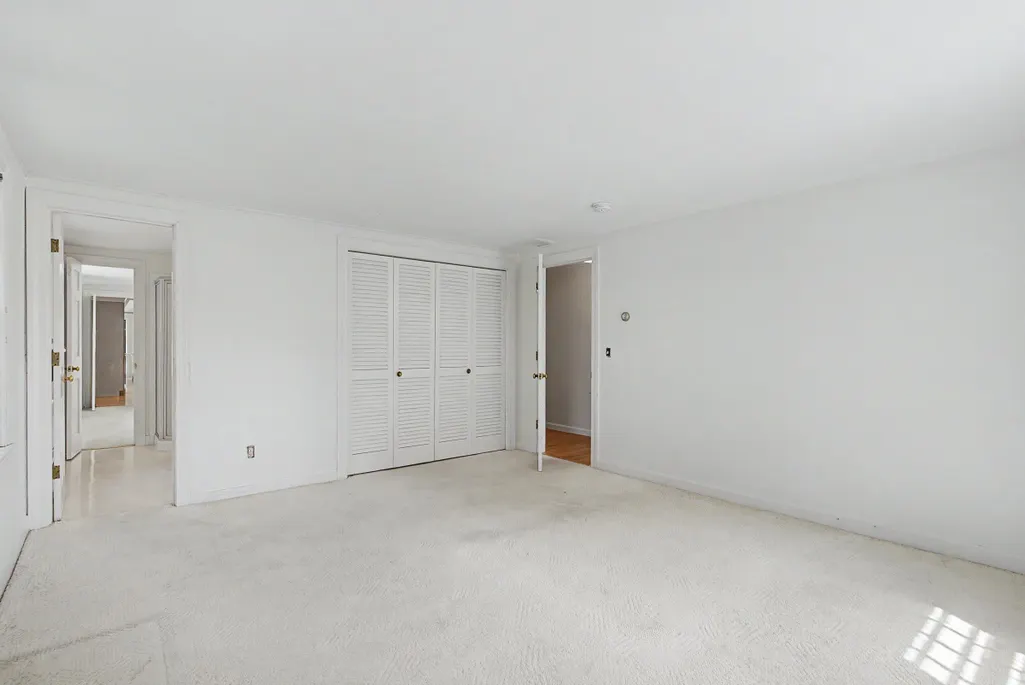
| Room 8 Dimensions | 11'7x18'5 |
| Room 7 Type | Bedroom |
| Room 7 Level | 1 |
| Room 7 Dimensions | 10'7x14' |
| Room 6 Type | Primary BR Suite |
| Room 6 Level | 1 |
| Room 6 Dimensions | 15'5x13'4 |
| Room 5 Type | Office/Study |
| Room 5 Level | 1 |
| Room 5 Dimensions | 13'x7x10' |
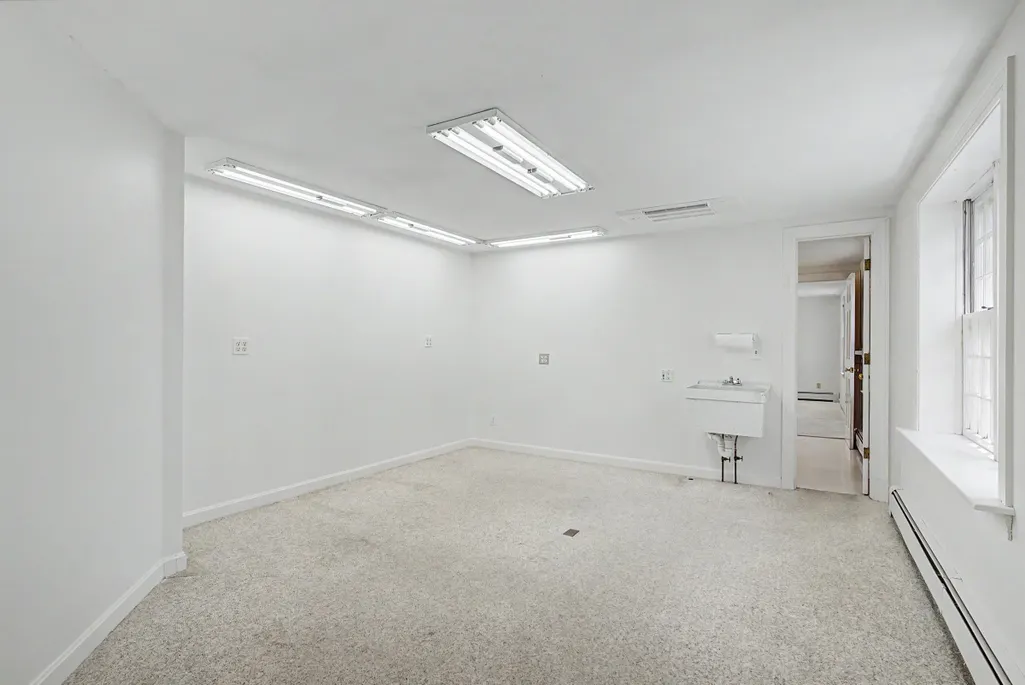
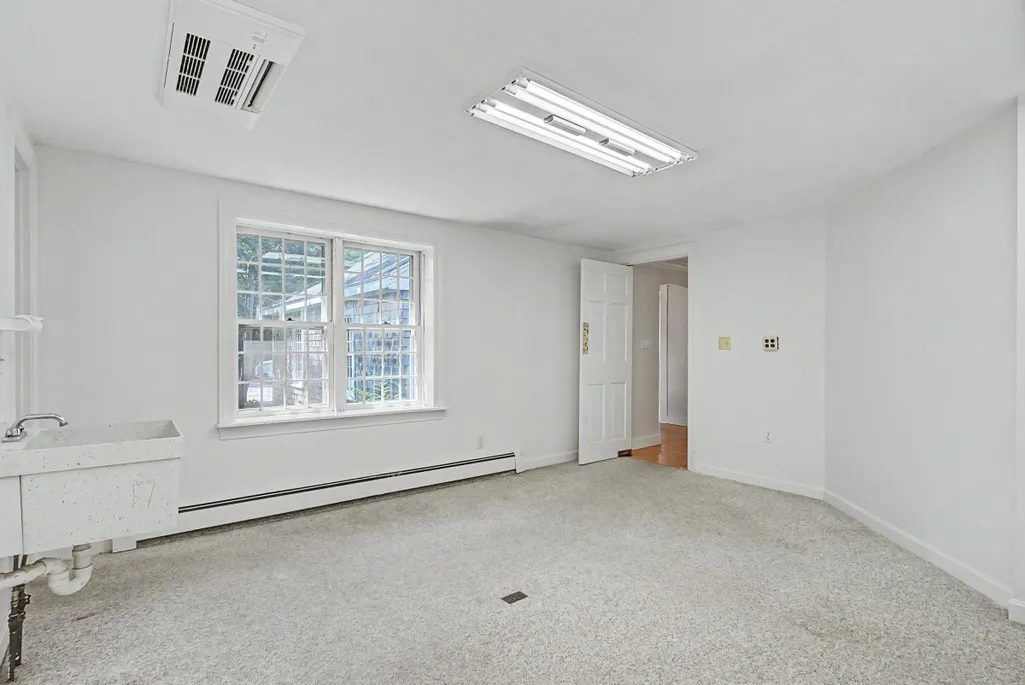
| Room 4 Type | Studio |
| Room 4 Level | 1 |
| Room 4 Dimensions | 15'3x13' |
| Room 3 Type | Living Room |
| Room 3 Level | 1 |
| Room 3 Dimensions | 14'6x29'6 |
| Room 2 Type | Kitchen/Dining |
| Room 2 Level | 1 |
| Room 2 Dimensions | 26'9x29'3 |
| Room 12 Type | Mudroom |
| Room 12 Level | 1 |
| Room 12 Dimensions | 7'x7'10 |
| Room 11 Type | Sunroom |
| Room 11 Level | 1 |
| Room 11 Dimensions | 14'6x13'11 |
| Room 10 Type | Laundry Room |
| Room 10 Level | 1 |
| Room 10 Dimensions | 10'10x8' |
| Room 1 Type | Foyer |
| Room 1 Dimensions | 9'x12' |
| Basement Access Type | Interior |
Exterior Features
| Lot Features | Country Setting,Landscaped,Level,View,Wetlands,Tidal |
|---|---|
| Exterior Amenities | Deck |
| Driveway | Paved |
| Water View | Yes |
| Lot Size Area | 2.52 |
| Water Source | Drilled Well,Private |
| Garage Capacity | 2 |
| Water Body Name | Oyster River |
| Foundation | Block,Poured Concrete |
| Color | Natural |
| Waterfront Property | Yes |
| Road Frontage Type | Public |
| Surveyed | Yes |
| Water Body Type | River |
| Lot Size Square Feet | 109771 |
| Water Frontage Length | 192 |
| Water Body Access | Yes |
| Water Access Details | Directly Adjoining |
Amenities
- Foreclosure
- Views
- Short Sale
- New Construction
- Adult 55+
- Lease To Own
- No HOA Fees
- Furnished
- Primary On Main
- Air Conditioning
- Seller Finance
- Green
- Fixer Upper
- Horse
- Golf
- Fireplace
- Deck
- Garage
- Basement
- Pool
Property vs Single Family Average in 03824
Statistics provided by Inside Real Estate
Price
Year Built
Visits
 Copyright 2026 PrimeMLS. All rights reserved. This information is deemed reliable, but not guaranteed. The data relating to real estate displayed on
this Site comes in part from the IDX Program of PrimeMLS. The information
being provided is for consumers' personal, non-commercial use and may
not be used for any purpose other than to identify prospective properties
consumers may be interested in purchasing. Data last updated September 13, 2026 6:53 AM UTC
Copyright 2026 PrimeMLS. All rights reserved. This information is deemed reliable, but not guaranteed. The data relating to real estate displayed on
this Site comes in part from the IDX Program of PrimeMLS. The information
being provided is for consumers' personal, non-commercial use and may
not be used for any purpose other than to identify prospective properties
consumers may be interested in purchasing. Data last updated September 13, 2026 6:53 AM UTC
