
Address
12 Snow Lane, New London, NH
Price
$ 1,295,000
Property Attributes
- MLS#5105677
- TypeSingle Family
- Listing Status Active
- CountyMERRIMACK
- CityNew London
- AreaMerrimack
- NeighborhoodWestside
- Zip03257
- StyleContemporary
- Year Built2018
- Price$ 1,295,000
- Bedrooms5
- Full Bathrooms4
- Half Bathrooms1
- Sqr Footage3571
- Lot Size1.06 Acres
Data Source:
PrimeMLS
Property Description
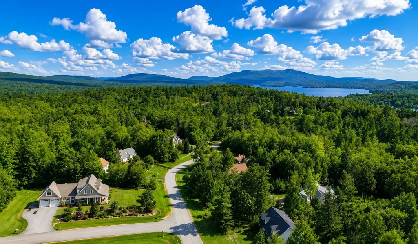
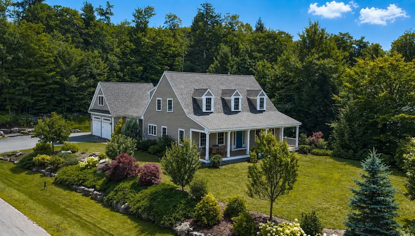
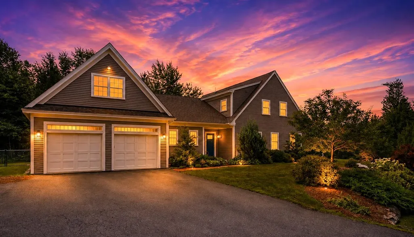
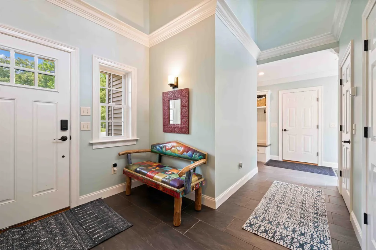
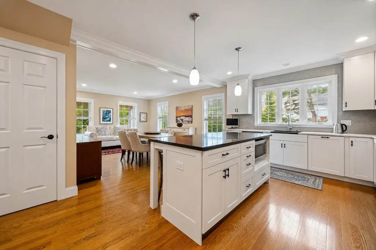
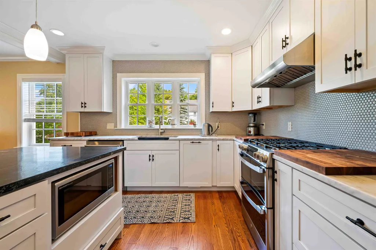
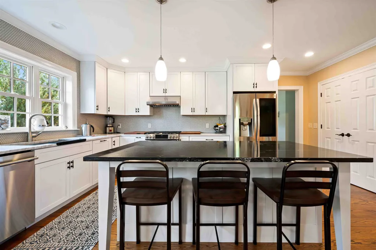
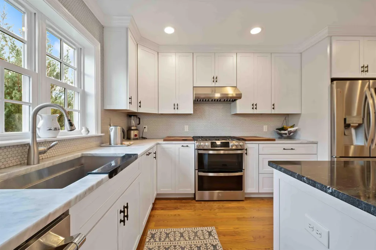
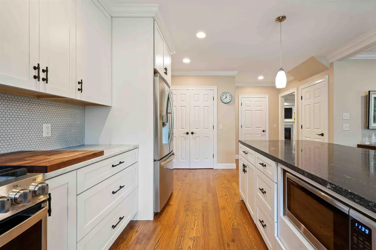
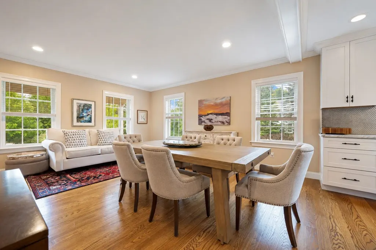
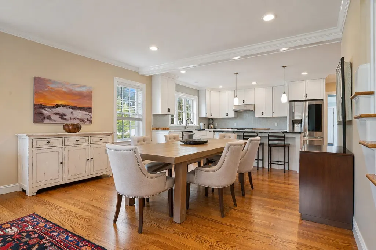
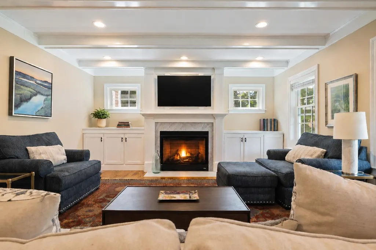
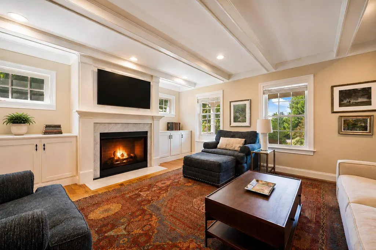
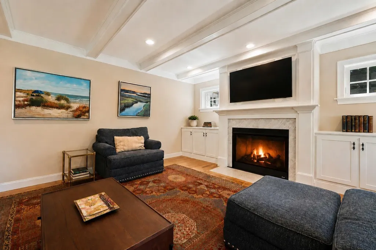
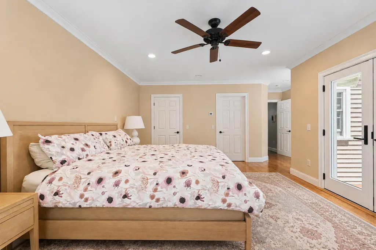
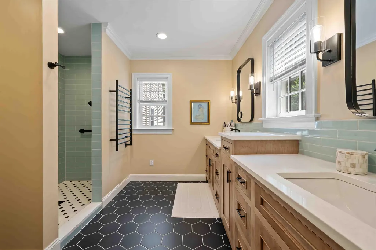
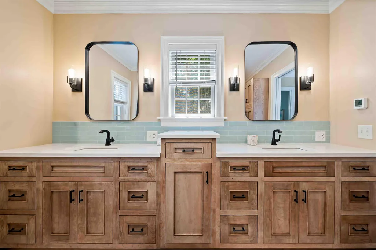
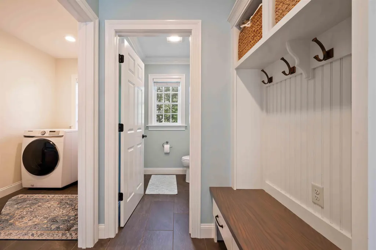
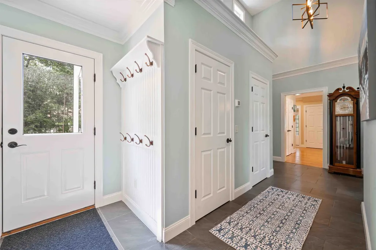
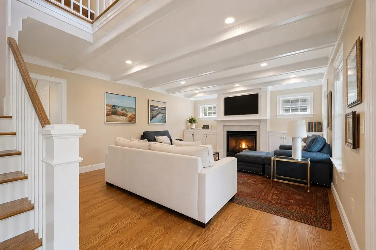
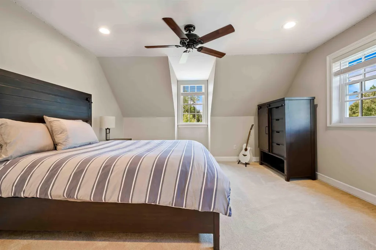
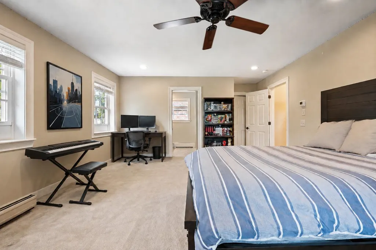
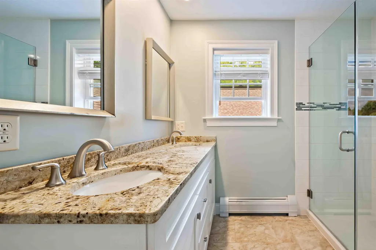
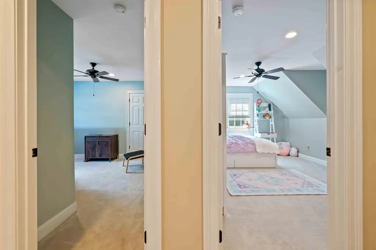
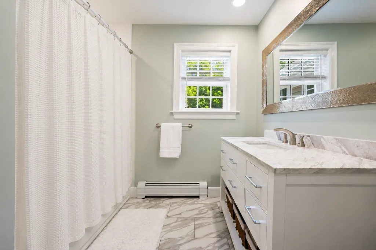
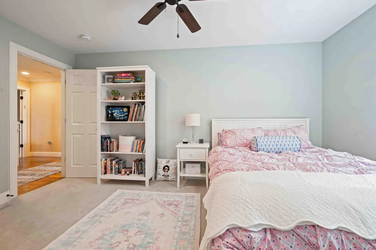
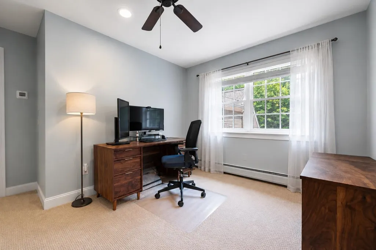
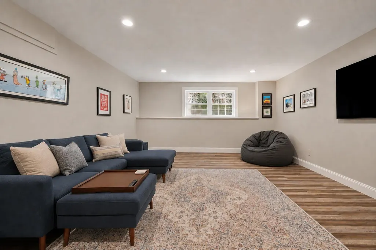
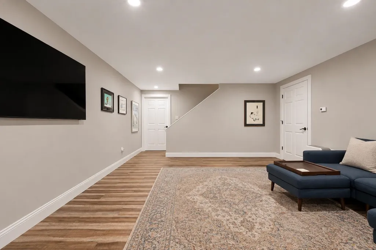
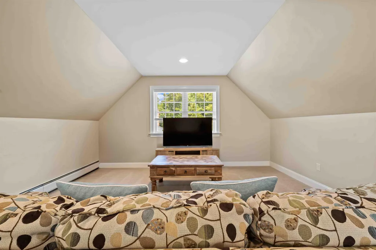
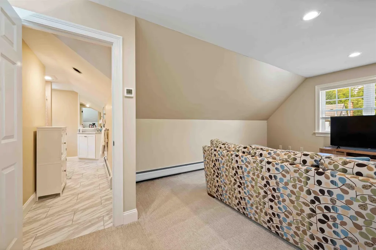
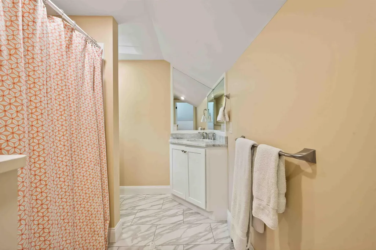
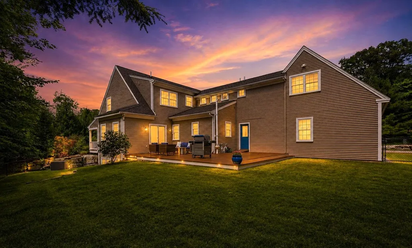
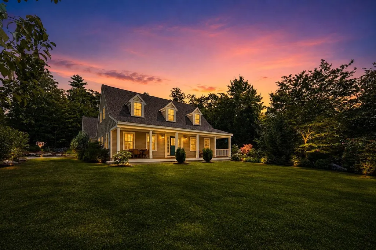
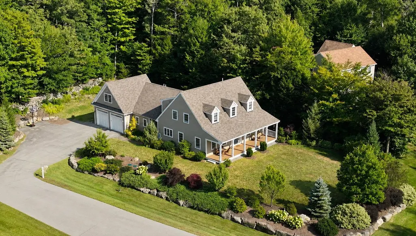
Expansive five bedroom home, built in 2018 and ideally located in New Londonâs desirable Westside neighborhood. Bright, sun filled living spaces include an open-concept kitchen and dining area with multiple seating options, plus a cozy living room featuring a fireplace and custom built ins. The first floor primary suite offers a spacious bath and direct access to a deck overlooking the private backyard. Upstairs, a second primary suite features an en suite bath and walk in closet, while two additional bedrooms share another full bath. A generous bonus room above the garage with an adjacent bath provides flexible space for a family room or private guest suite. The finished lower level includes an expansive media room, abundant storage and plenty of space for a home gym. Just minutes from New Londonâs town beaches, Mount Sunapee and I 89 for convenient commuting. Sellers have school-age children and need to occupy until June 2027. They are willing to close and rent back -or would agree to an extended closing next June.
| Elementary School | Middle School | High School |
|---|---|---|
| Kearsarge Elem New London | Kearsarge Regional Middle Sch | Kearsarge Regional HS |
| Price History | |
|---|---|
| 8/19/2026 | Listed $1,295,000 |
General Features
| Road Frontage | Yes |
|---|---|
| Sewer | Community |
| Heating | Propane,Hot Water |
| Cooling | None |
| Utilities | Cable |
| Roof | Asphalt Shingle |
| Appliances | Gas Cooktop,Dishwasher,Dryer,Microwave,Double Oven,Refrigerator,Washer,Dual Fuel Range |
| Garage | Yes |
| Flood Zone | No |
| Zoning | Residential |
| 3/4 Baths | 4 |
| Half Baths | 1 |
| Bathrooms | 5 |
| Year Built | 2018 |
| Electric | Circuit Breaker(s) |
| Subdivision | Westside |
| Style | Contemporary |
| Stories Count | 2.5 |
| Type | Single Family |
| Block | 00 |
| Property Condition | Existing |
| Tax Year | 2025 |
| Covenants | Yes |
| Construction Materials | Wood Frame |
| Directions | I-89 North to Exit 12 - bear left off the ramp - proceed on Route 11 - take the first right into Westside. Proceed to first lane on right - 12 Snow Lane is first house on the lane. |
| High School | Kearsarge Regional HS |
| City | New London |
| Property Class | Residential |
| School District | Kearsarge Sch Dst SAU #65 |
| Seasonal | No |
| Elementary School | Kearsarge Elem New London |
| Middle School | Kearsarge Regional Middle Sch |
| DOM | 20 |
| Price Per Sq Ft Total AG | 413.61 |
| Last Updated | 09/06/2026 14:29:17 |
Interior Features
| Basement Description | Full,Partially Finished |
|---|---|
| Interior Amenities | 1 Fireplace,Kitchen Island,Kitchen/Dining,Kitchen/Family,Living/Dining,Primary BR w/ BA,Natural Light,Walk-in Closet,1st Floor Laundry |
| Basement | Yes |
| Flooring | Hardwood,Tile |
| Beds | 5 |
| Total Rooms | 9 |
| Room 1 Level | 1 |
| Internet | Cable Internet |
| Total Finished Area | 3571 |
| Rooms: Level B | Level B: Media Room |
| Rooms: Level 2 | Level 2: Bedroom,Level 2: 3/4 Bathroom,Level 2: Family Room |
| Rooms: Level 1 | Level 1: 1/2 Bathroom,Level 1: 3/4 Bathroom,Level 1: Dining Room,Level 1: Kitchen,Level 1: Laundry Room,Level 1: Living Room,Level 1: Primary Bdm Ste |
| Room 9 Type | Bedroom |
| Room 9 Level | 2 |
| Room 8 Type | Bedroom with Bath |
| Room 8 Level | 2 |
| Room 7 Type | Bathroom Half |
| Room 7 Level | 1 |
| Room 6 Type | Laundry Room |
| Room 6 Level | 1 |
| Room 5 Type | Bathroom Three Quarter |
| Room 5 Level | 1 |
| Room 4 Type | Primary BR Suite |
| Room 4 Level | 1 |
| Room 3 Type | Dining Room |
| Room 3 Level | 1 |
| Room 2 Type | Kitchen |
| Room 2 Level | 1 |
| Room 14 Type | Bathroom Three Quarter |
| Room 14 Level | 2 |
| Room 14 Dimensions | Over Garage |
| Room 13 Type | Family Room |
| Room 13 Level | 2 |
| Room 13 Dimensions | Over Garage |
| Room 12 Type | Media Room |
| Room 12 Level | Basement |
| Room 11 Type | Bathroom Three Quarter |
| Room 11 Level | 2 |
| Room 10 Type | Bedroom |
| Room 10 Level | 2 |
| Room 1 Type | Living Room |
| Basement Access Type | Interior |
Exterior Features
| Lot Features | Corner,Country Setting,Landscaped,Level,Near Country Club,Near Golf Course,Near Shopping,Near Hospital |
|---|---|
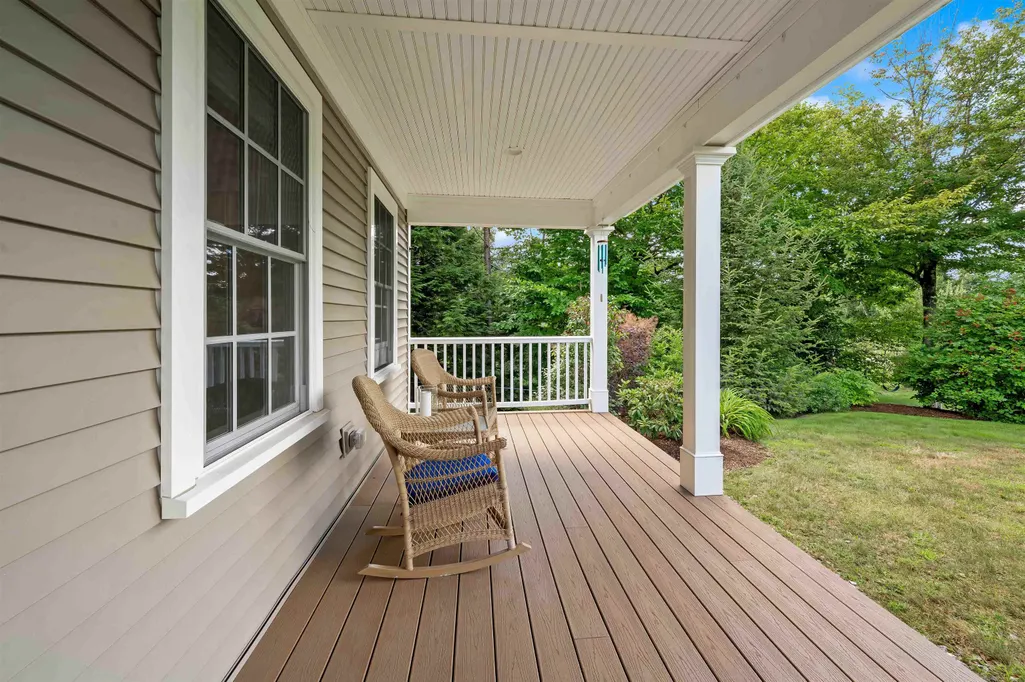
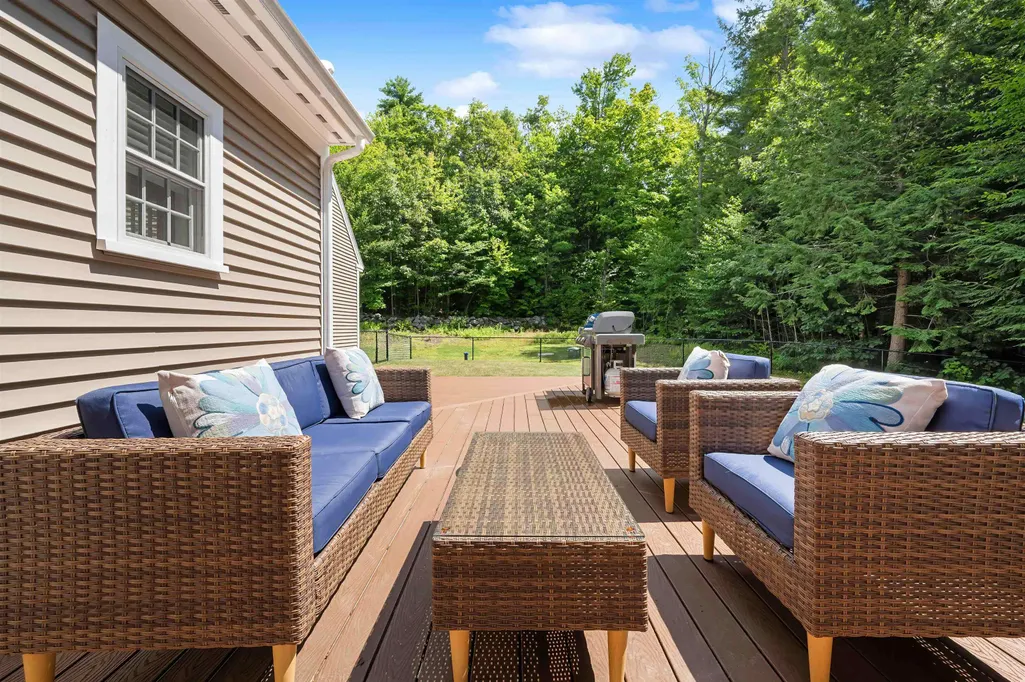
| Exterior Amenities | Deck,Covered Porch |
| Driveway | Paved |
| Lot Size Area | 1.06 |
| Water Source | Drilled Well |
| Garage Capacity | 2 |
| Foundation | Poured Concrete |
| Lot | 23 |
| Color | beige |
| Road Frontage Length | 300 |
| Road Frontage Type | Public |
| Surveyed | Yes |
| Lot Size Square Feet | 46174 |
Amenities
- Foreclosure
- Views
- Short Sale
- New Construction
- Adult 55+
- Lease To Own
- No HOA Fees
- Furnished
- Primary On Main
- Air Conditioning
- Seller Finance
- Green
- Fixer Upper
- Horse
- Golf
- Fireplace
- Deck
- Garage
- Basement
- Pool
Property vs Single Family Average in 03257
Statistics provided by Inside Real Estate
Price
Year Built
Visits
 Copyright 2026 PrimeMLS. All rights reserved. This information is deemed reliable, but not guaranteed. The data relating to real estate displayed on
this Site comes in part from the IDX Program of PrimeMLS. The information
being provided is for consumers' personal, non-commercial use and may
not be used for any purpose other than to identify prospective properties
consumers may be interested in purchasing. Data last updated September 13, 2026 6:53 AM UTC
Copyright 2026 PrimeMLS. All rights reserved. This information is deemed reliable, but not guaranteed. The data relating to real estate displayed on
this Site comes in part from the IDX Program of PrimeMLS. The information
being provided is for consumers' personal, non-commercial use and may
not be used for any purpose other than to identify prospective properties
consumers may be interested in purchasing. Data last updated September 13, 2026 6:53 AM UTC
