
Views
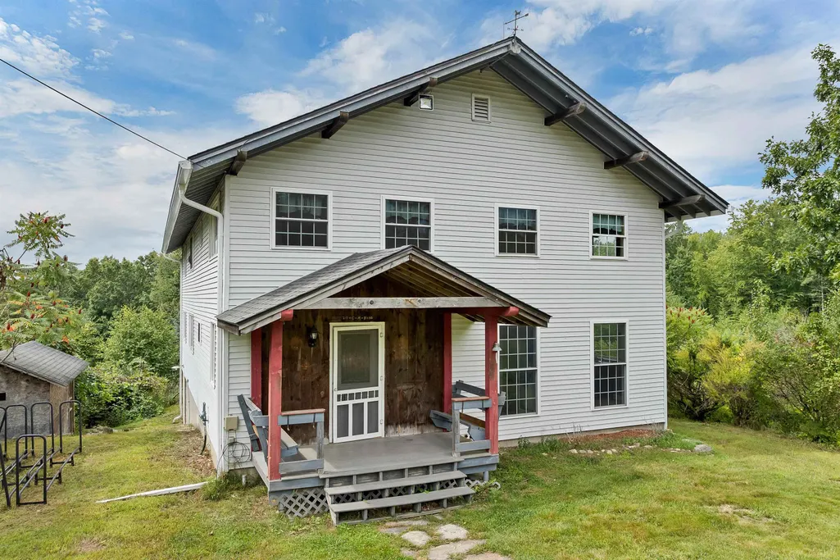
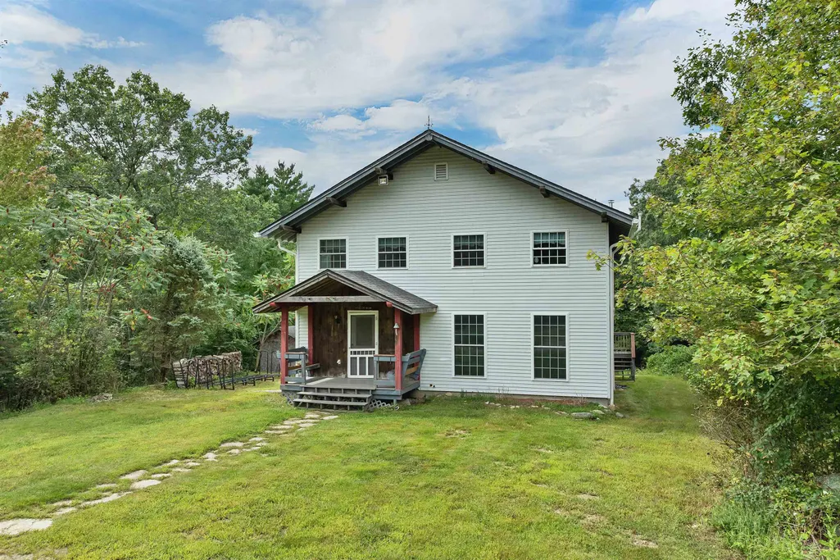
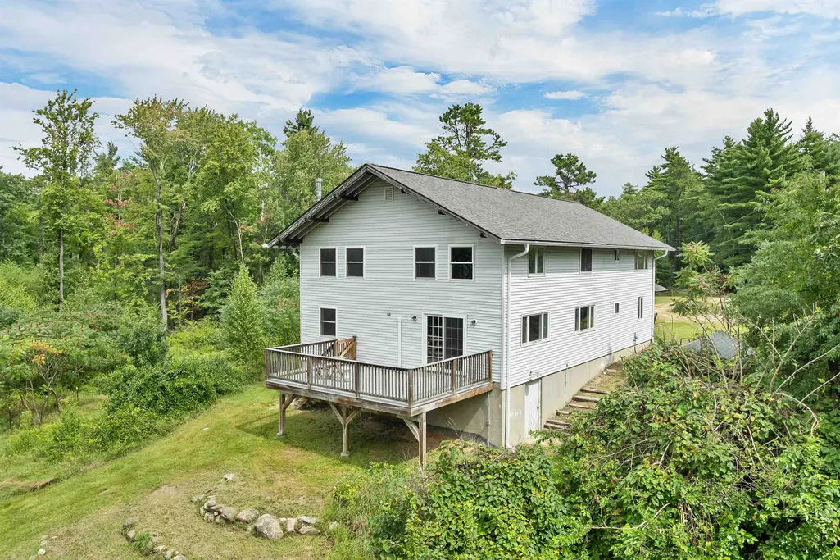
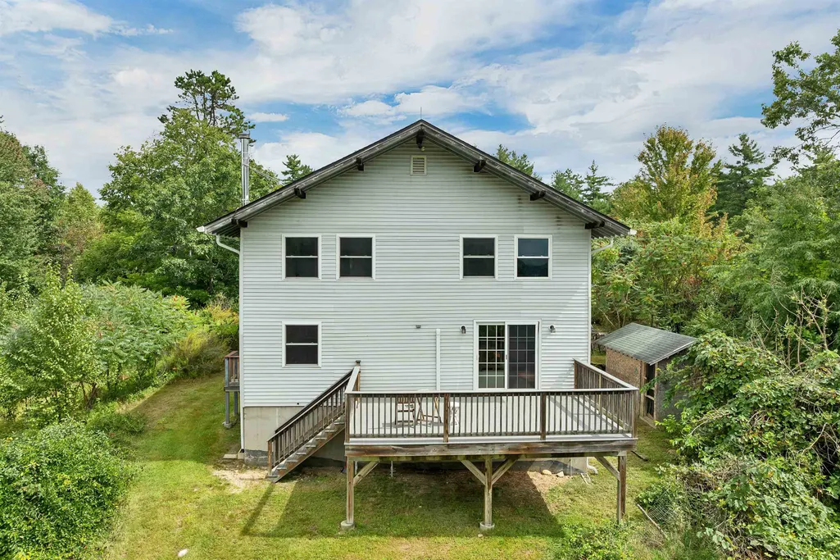
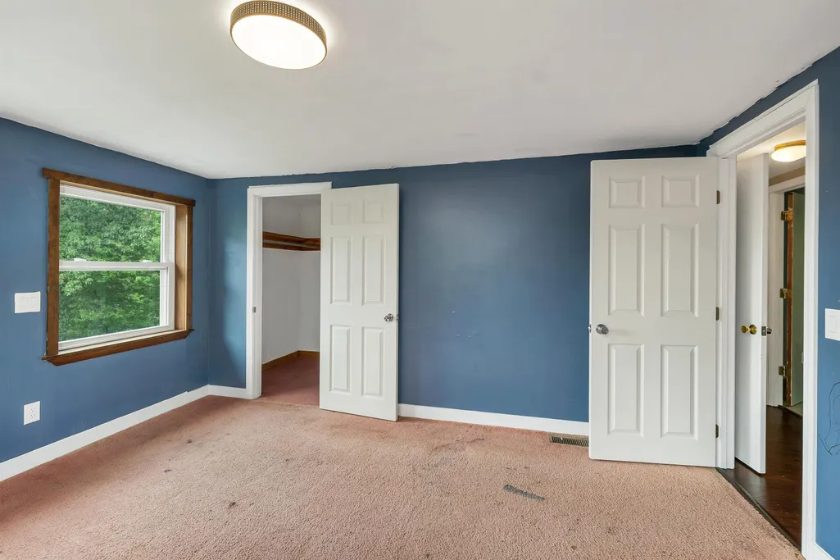
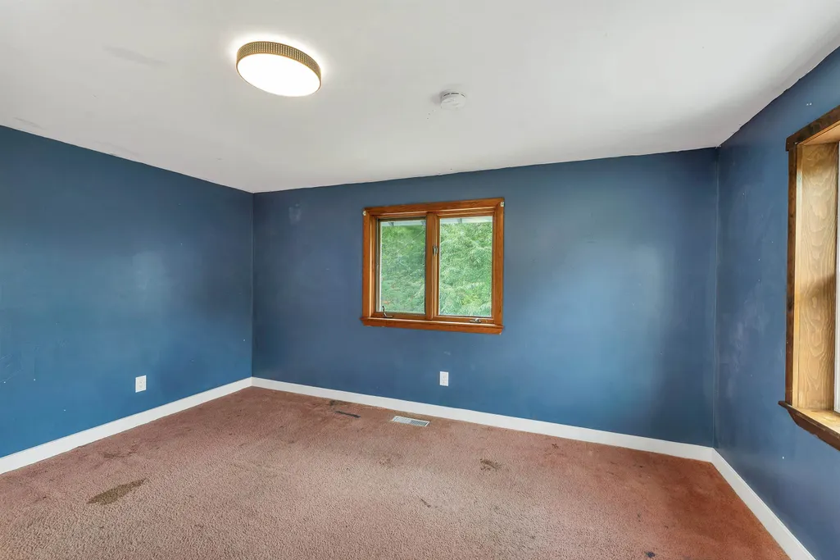
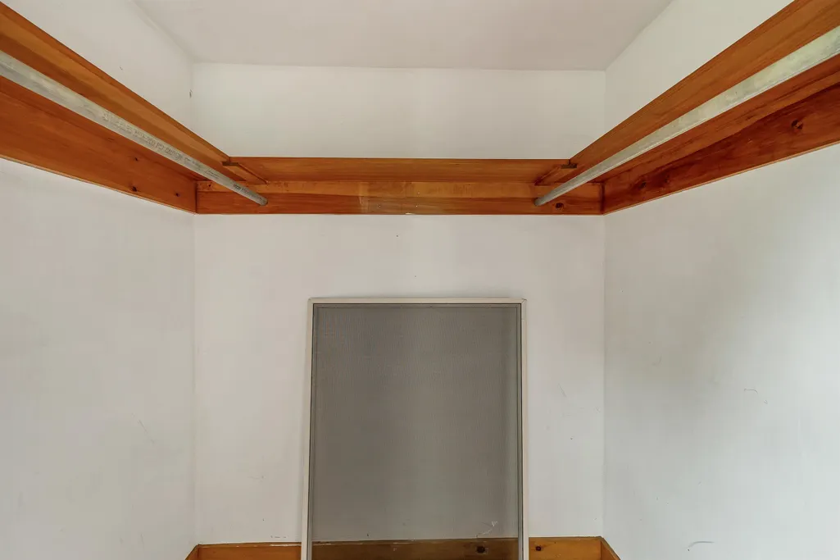
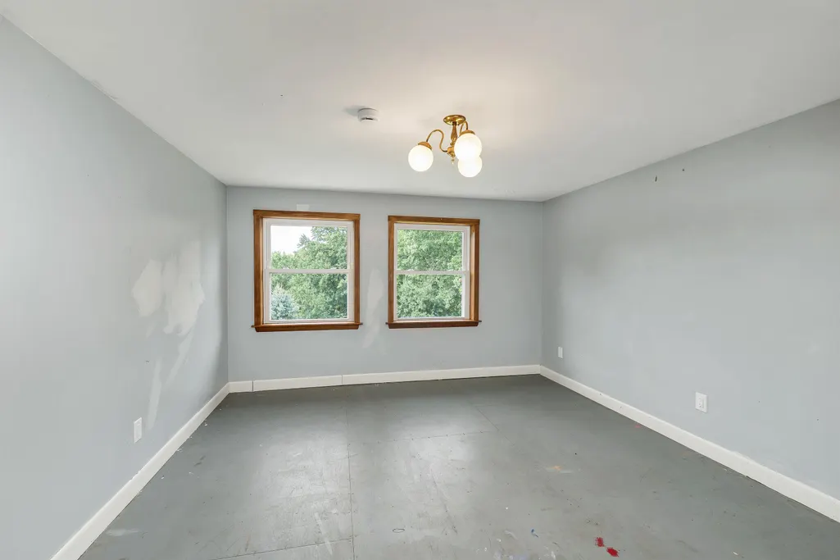
Address
238 Brookline Road, Mason, NH
Price
$ 800,000
Property Attributes
- MLS#5108600
- TypeSingle Family
- Listing Status Pending
- CountyHILLSBOROUGH
- CityMason
- AreaHillsborough
- Zip03048
- StyleColonial,Contemporary
- Year Built1981
- Price$ 800,000
- Bedrooms4
- Full Bathrooms3
- Half Bathrooms0
- Sqr Footage3120
- Lot Size56.5 Acres
Data Source:
PrimeMLS
Property Description
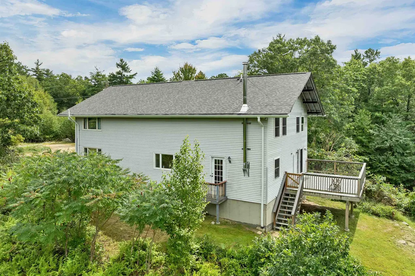
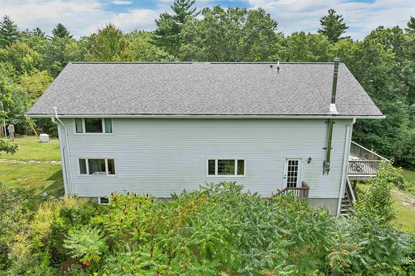
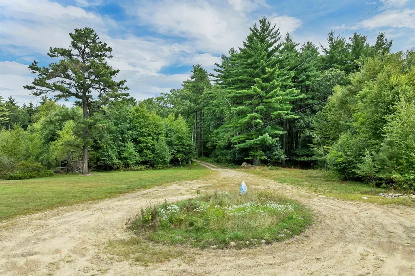
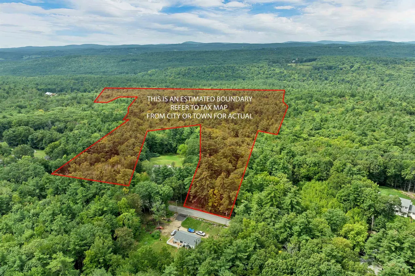
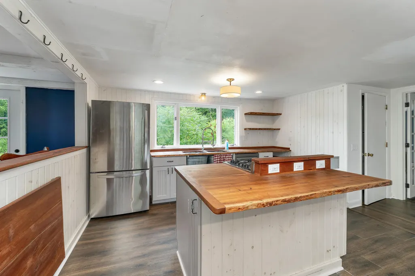
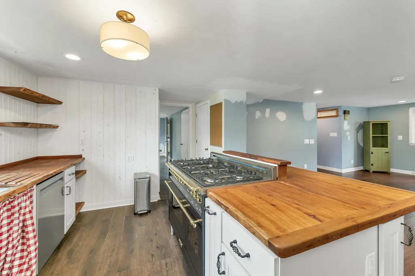
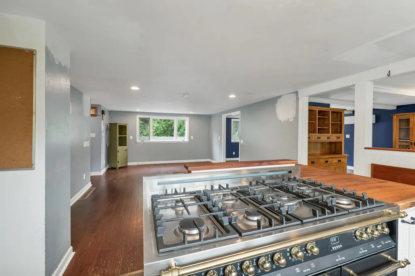
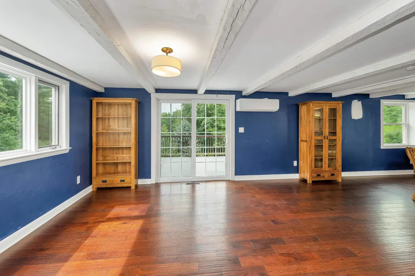
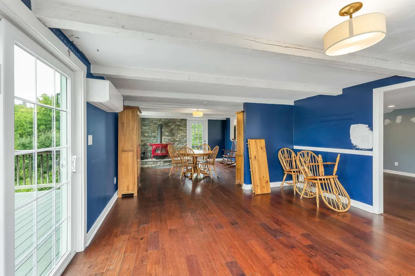
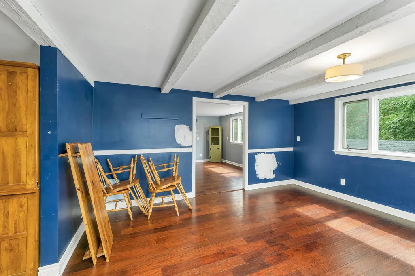
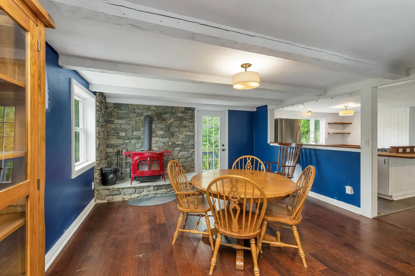
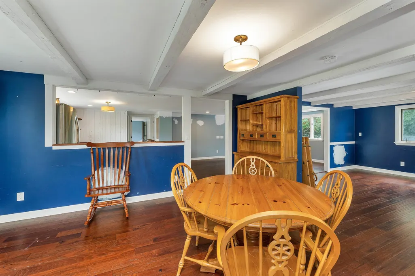
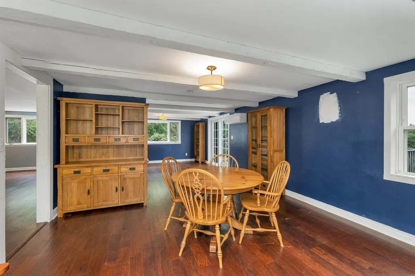
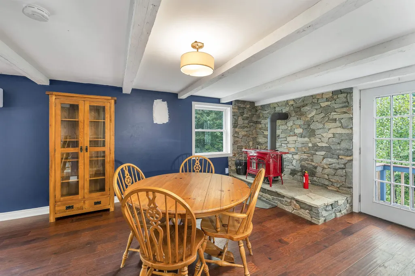
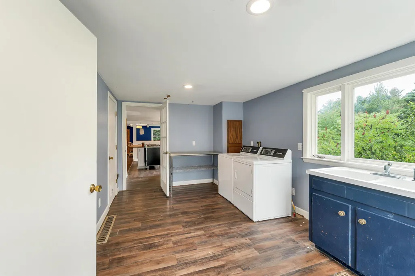
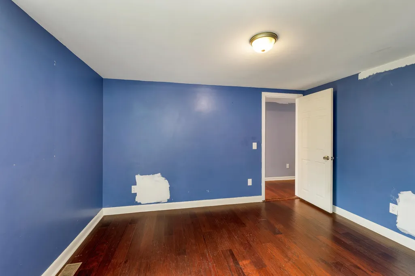
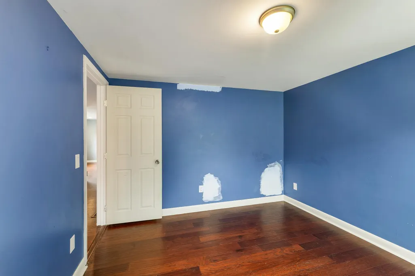
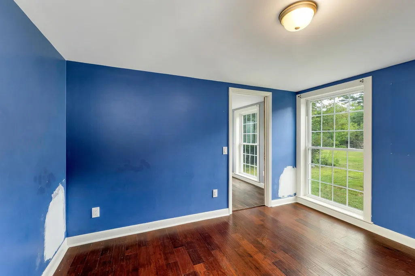
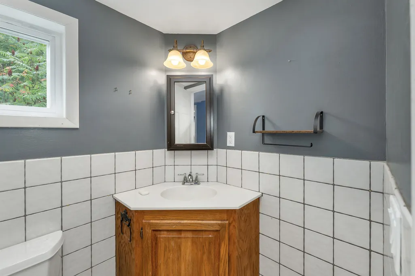
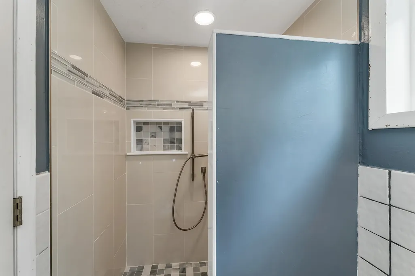
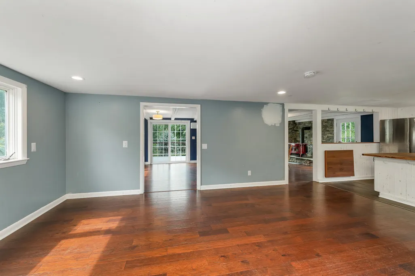
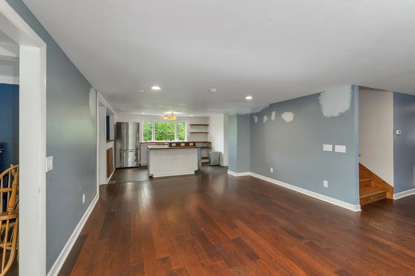
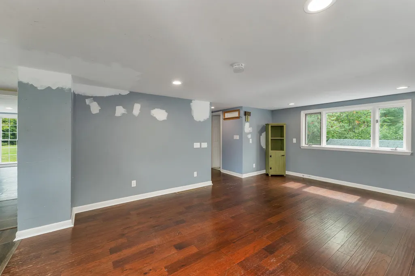
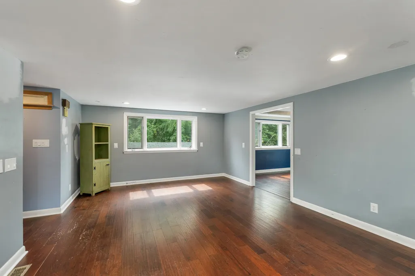
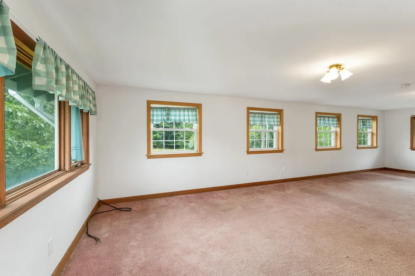
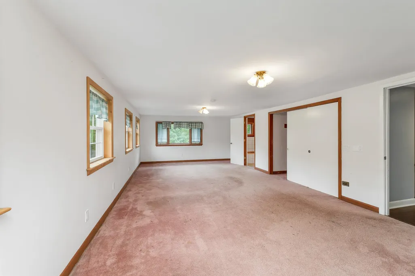
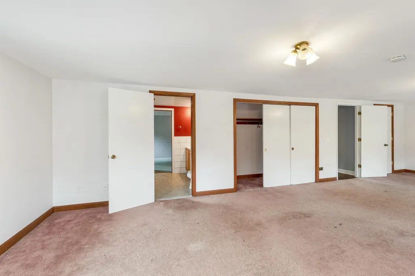
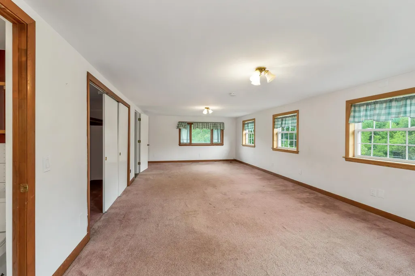
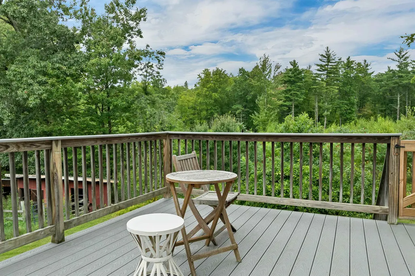
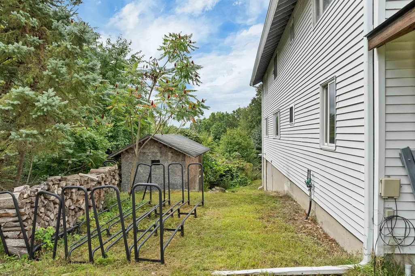
Welcome Home to Your Own Country Retreat! Set on 56.5 +/- beautiful, private acres, approximately 53 acres are enrolled in Current Use, offering the benefit of lower property taxes while preserving the natural beauty and rural character of the land. This spacious country home offers 4 bedrooms, 3 bathrooms, mini split, wood stove, generac generator and plenty of living space for family gatherings, entertaining, and everyday enjoyment. With sweeping views, walking trails, and classic stone walls surrounding the property, this is a truly special place to call home. The expansive grounds provide endless possibilities for outdoor living and country pursuits. The lower field is surrounded by stone walls on three sides, Stone wall cattle trails in the woods and an old stone bridge. This offers an ideal setting for farm animals, chickens, vegetable gardens, flower gardens, or simply enjoying the peace and privacy of your surroundings. Whether you're looking for a private country homestead, space for your hobbies, or room to create your own rural retreat, this property offers the land, privacy, and flexibility you've been looking for. Don't miss this unique opportunityâschedule your showing today!
| Elementary School | Middle School | High School |
|---|---|---|
| Mason Elementary | Milford Middle School | Milford High School |
| Price History | |
|---|---|
| 9/8/2026 | Listed $800,000 |
General Features
| Road Frontage | TBD |
|---|---|
| Sewer | Leach Field |
| Heating | Forced Air |
| Cooling | Mini Split |
| Utilities | Cable at Site |
| Roof | Shingle |
| Appliances | Dishwasher,Dryer,Gas Range,Refrigerator,Washer |
| Garage | No |
| Flood Zone | Unknown |
| Zoning | GRAF |
| 3/4 Baths | 1 |
| Full Baths | 2 |
| Bathrooms | 3 |
| Year Built | 1981 |
| Electric | 200+ Amp Service |
| Style | Colonial,Contemporary |
| Stories Count | 2 |
| Type | Single Family |
| Block | 000025 |
| Property Condition | Existing |
| Possible Use | Agriculture,Farm,Horse/Animal Farm,Field/Pasture |
| Tax Year | 2025 |
| Covenants | Unknown |
| Construction Materials | Wood Frame,Vinyl Siding |
| Directions | Depot Rd to Brookline Rd |
| High School | Milford High School |
| City | Mason |
| Property Class | Residential |
| Other Equipment | Wood Stove,Standby Generator |
| Seasonal | No |
| Elementary School | Mason Elementary |
| Middle School | Milford Middle School |
| DOM | 5 |
| Price Per Sq Ft Total AG | 256.41 |
| Last Updated | 09/14/2026 18:28:06 |
Interior Features
| Basement Description | Unfinished |
|---|---|
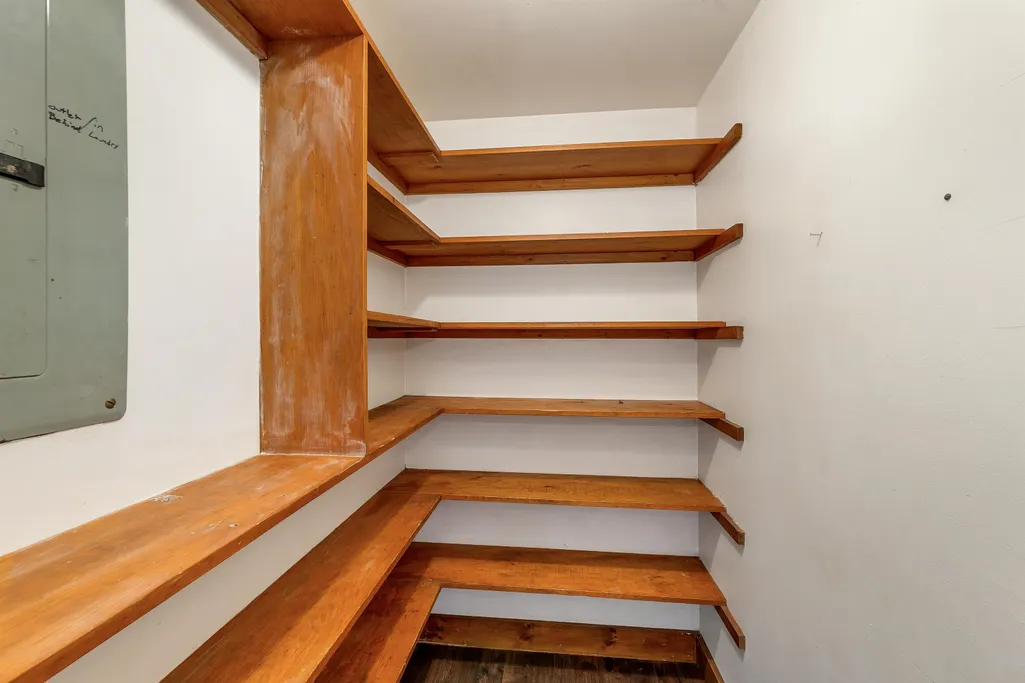
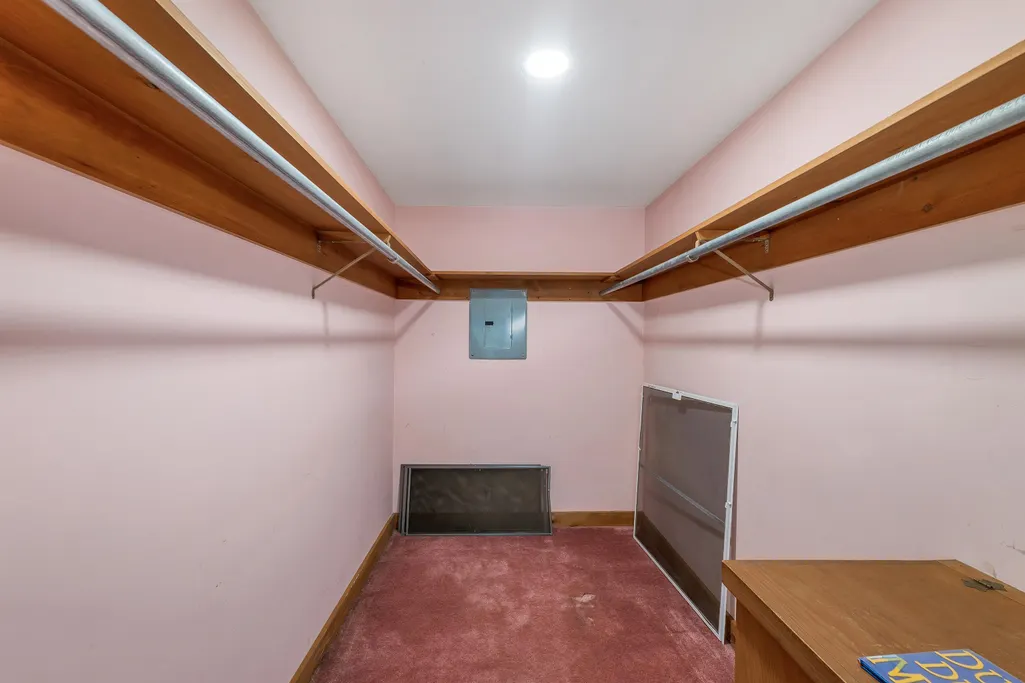
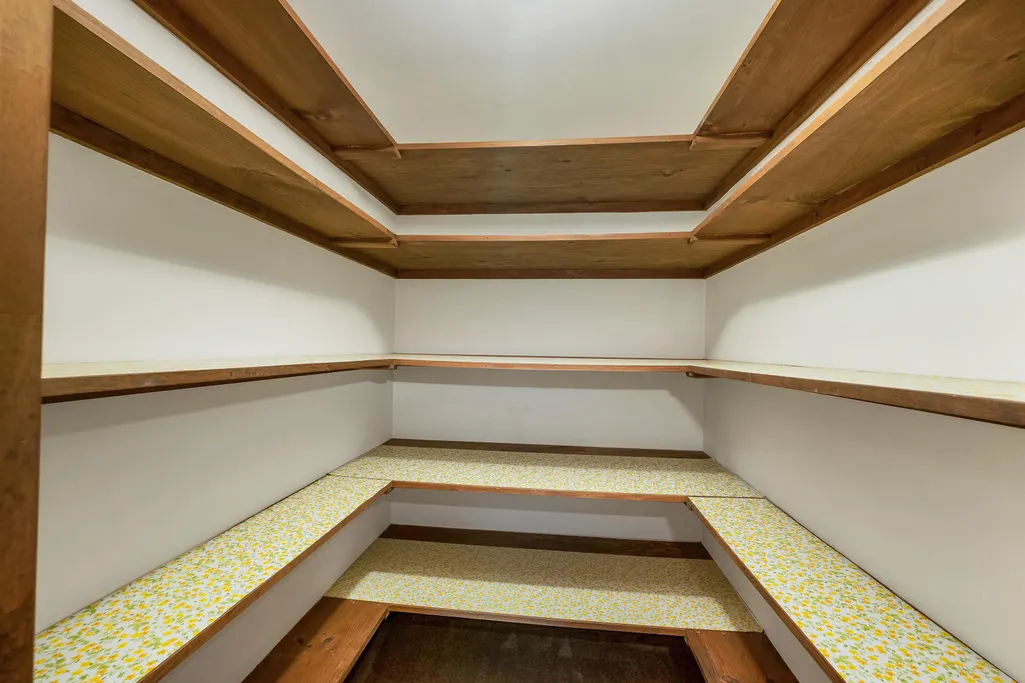
| Interior Amenities | Walk-in Pantry |
| Basement | Yes |
| Flooring | Carpet |
| Beds | 4 |
| Total Rooms | 9 |
| Room 1 Level | 1 |
| Internet | Cable Internet |
| Total Finished Area | 3120 |
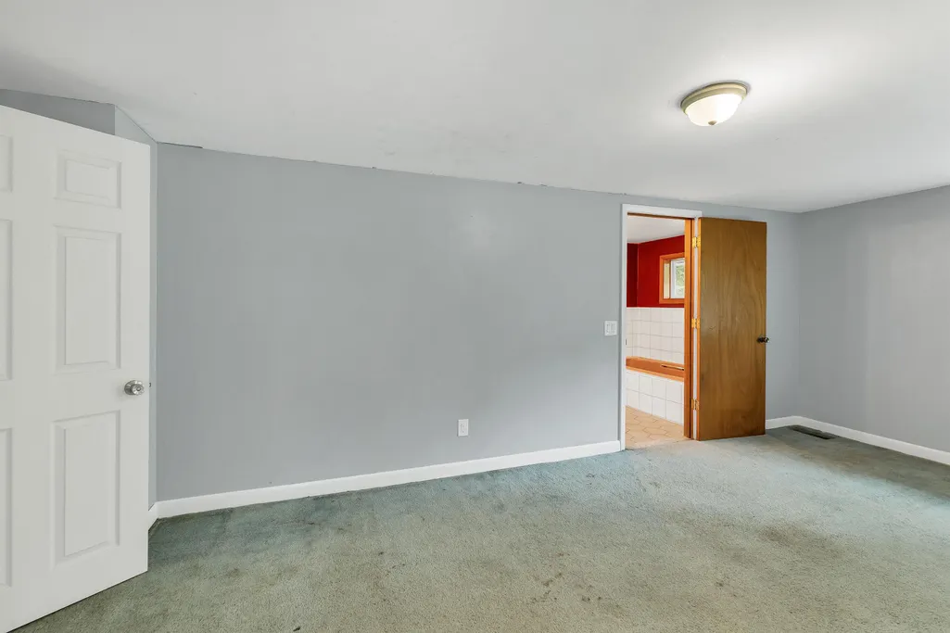
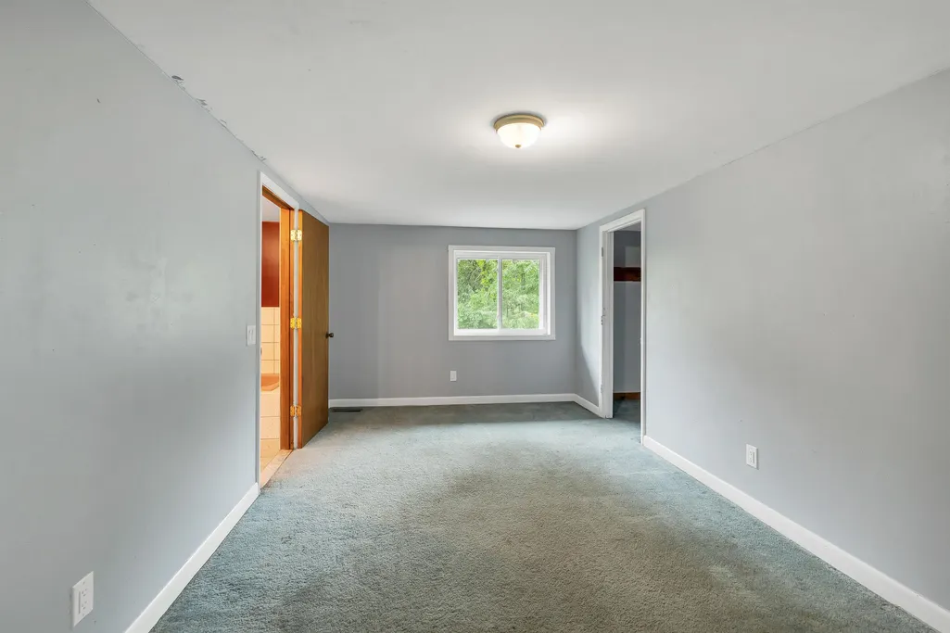
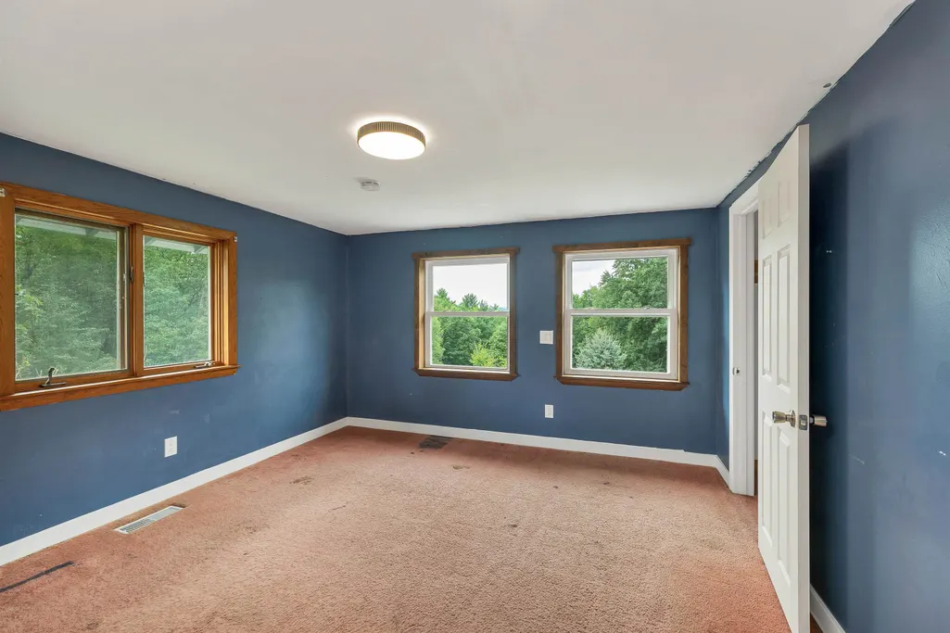
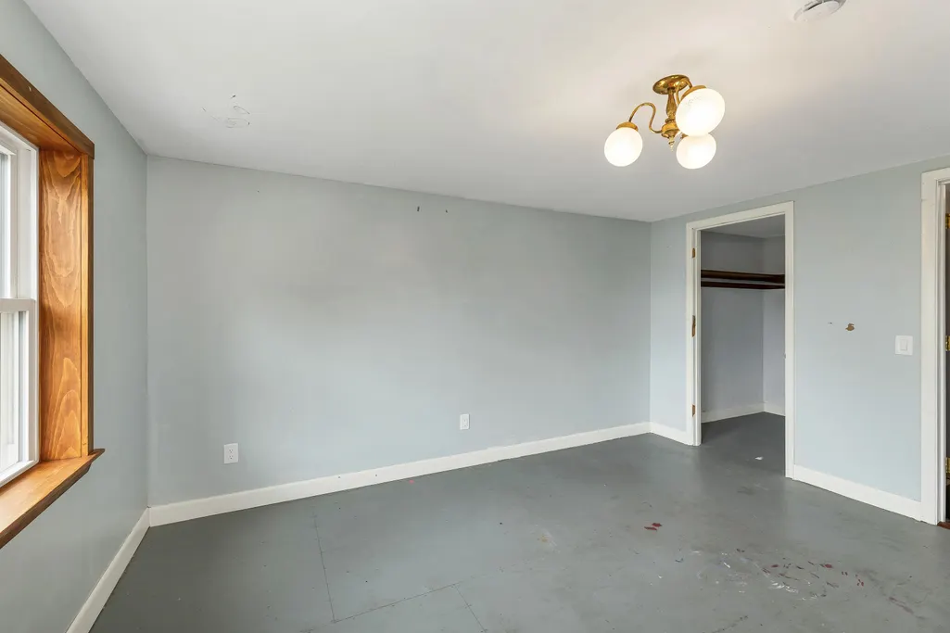
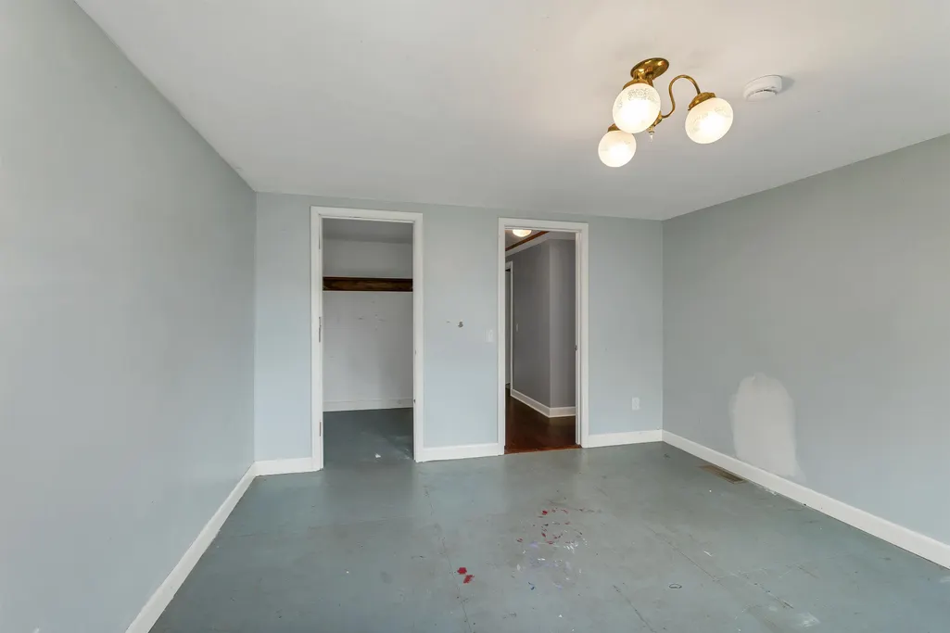
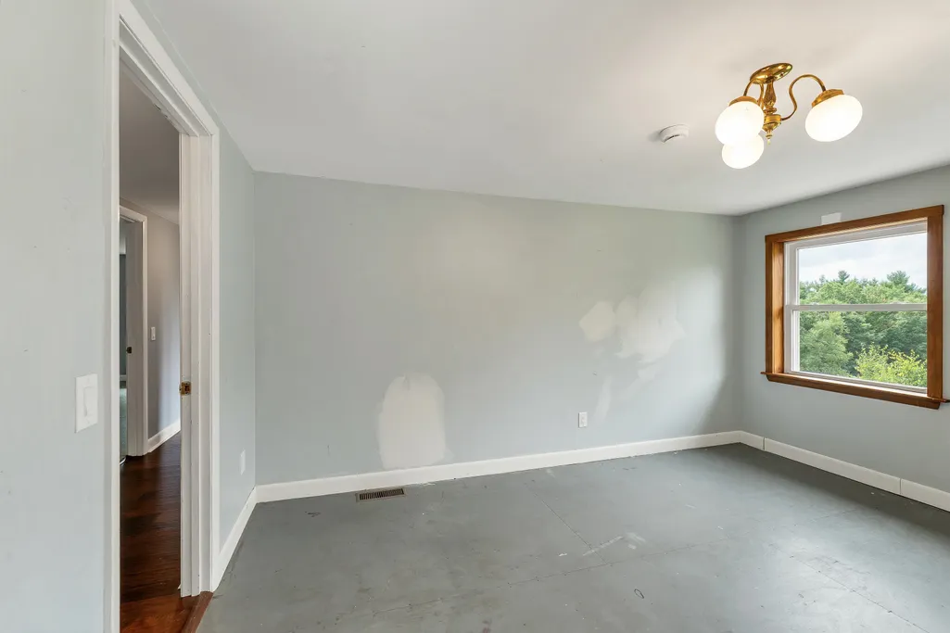
| Rooms: Level 2 | Level 2: Bedroom,Level 2: Full Bathroom,Level 2: Primary Bedroom |
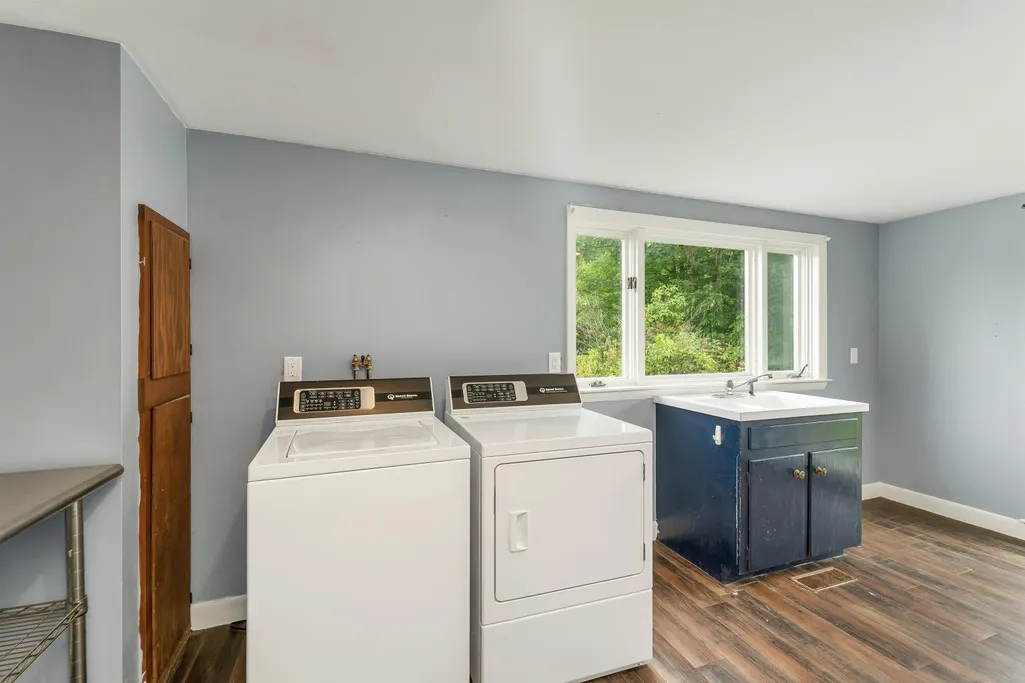
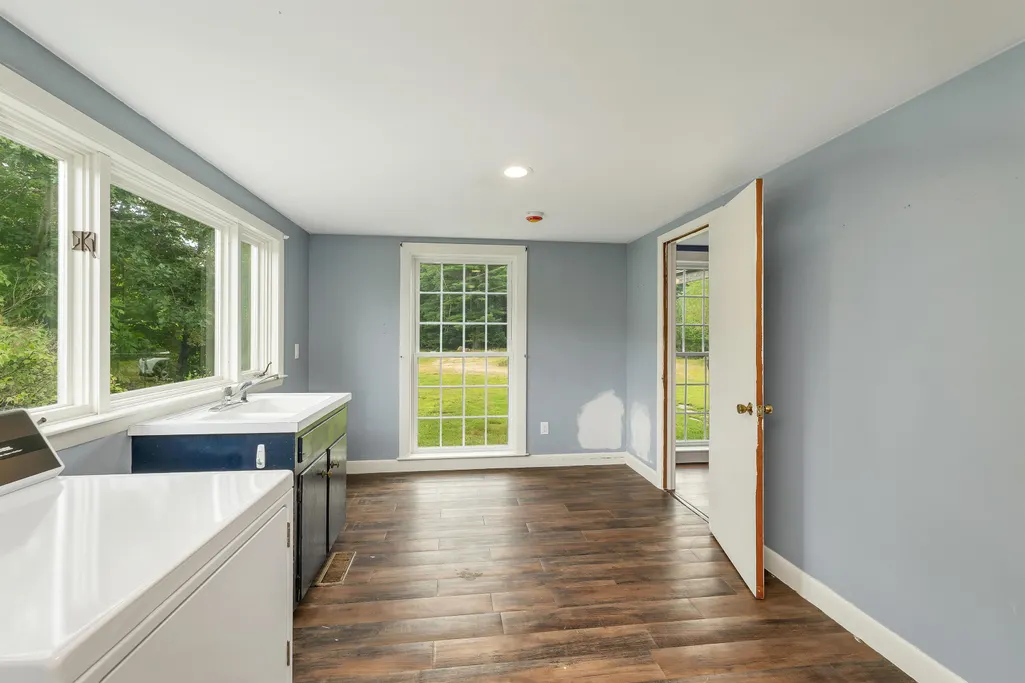
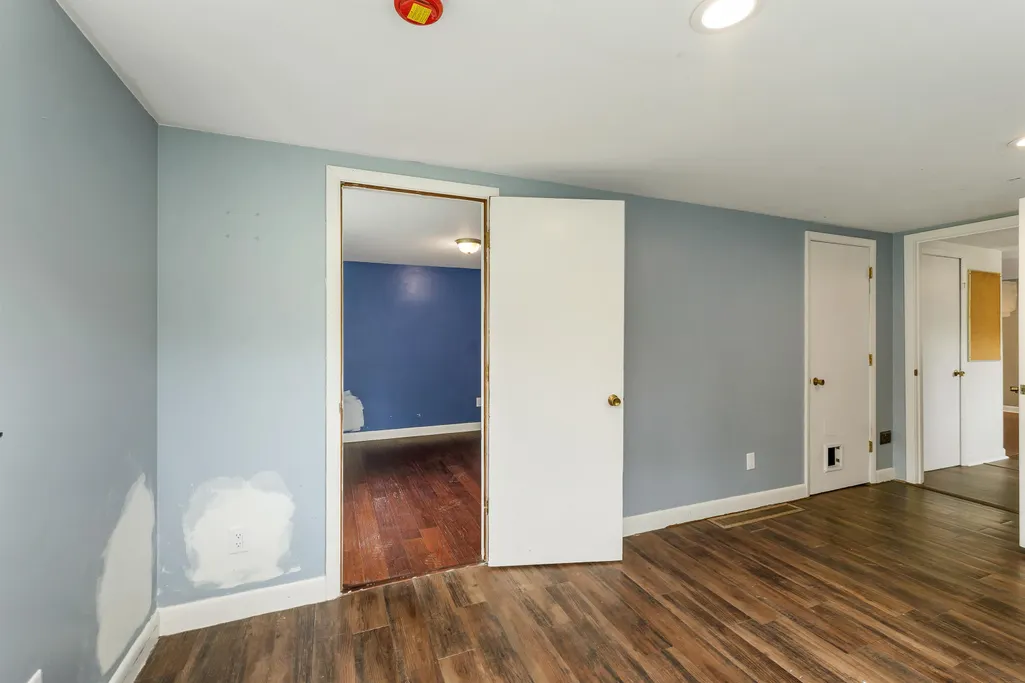
| Rooms: Level 1 | Level 1: 3/4 Bathroom,Level 1: Dining Room,Level 1: Exercise Room,Level 1: Family Room,Level 1: Eat-in Kitchen,Level 1: Laundry Room,Level 1: Living Room,Level 1: Mudroom,Level 1: Other |
| Room 9 Type | Bedroom |
| Room 9 Level | 2 |
| Room 9 Dimensions | 12X14 |
| Room 8 Type | Bedroom |
| Room 8 Level | 2 |
| Room 8 Dimensions | 12X14 |
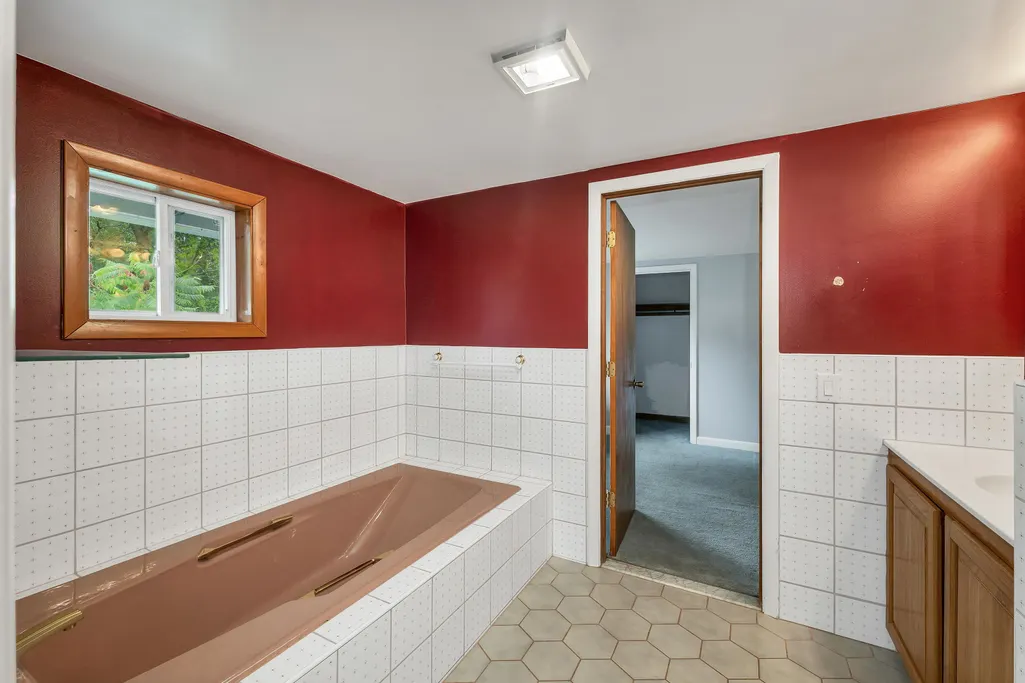
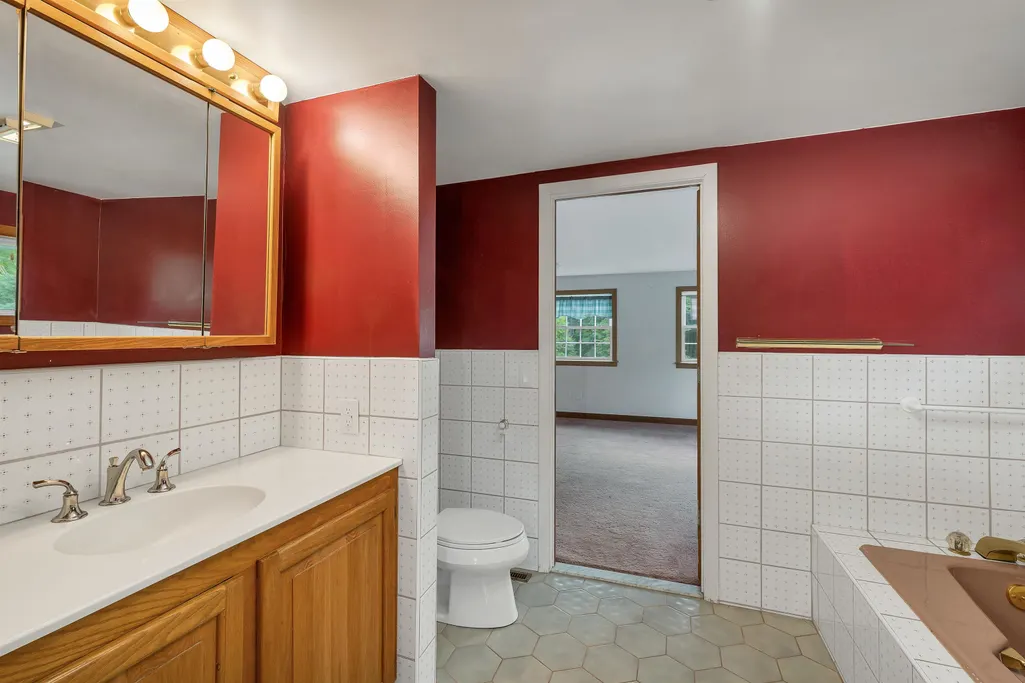
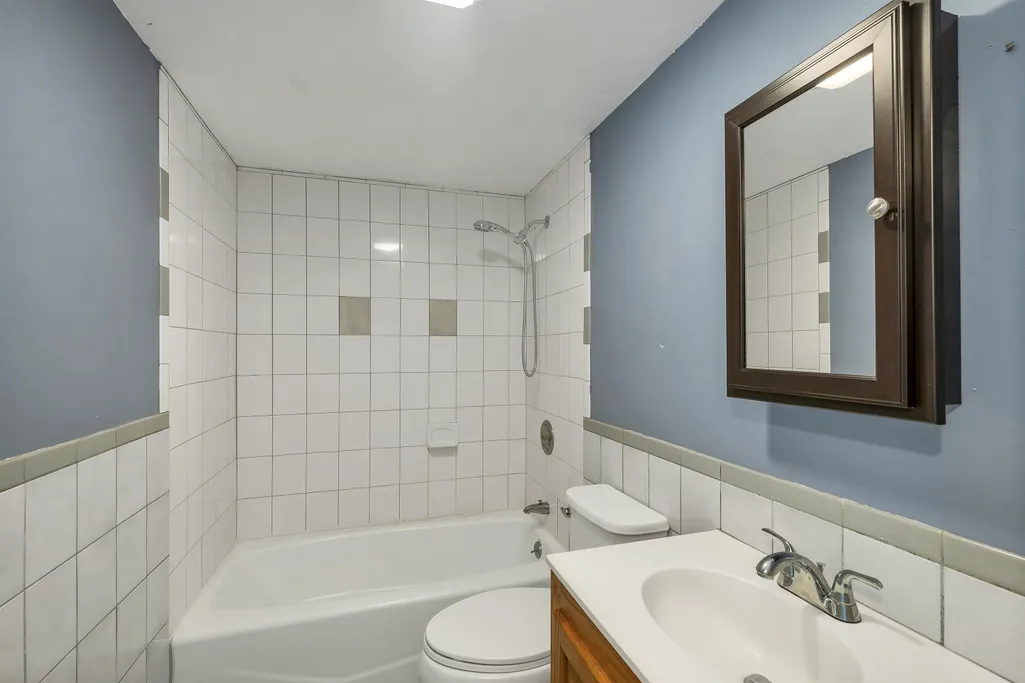
| Room 7 Type | Bathroom Full |
| Room 7 Level | 2 |
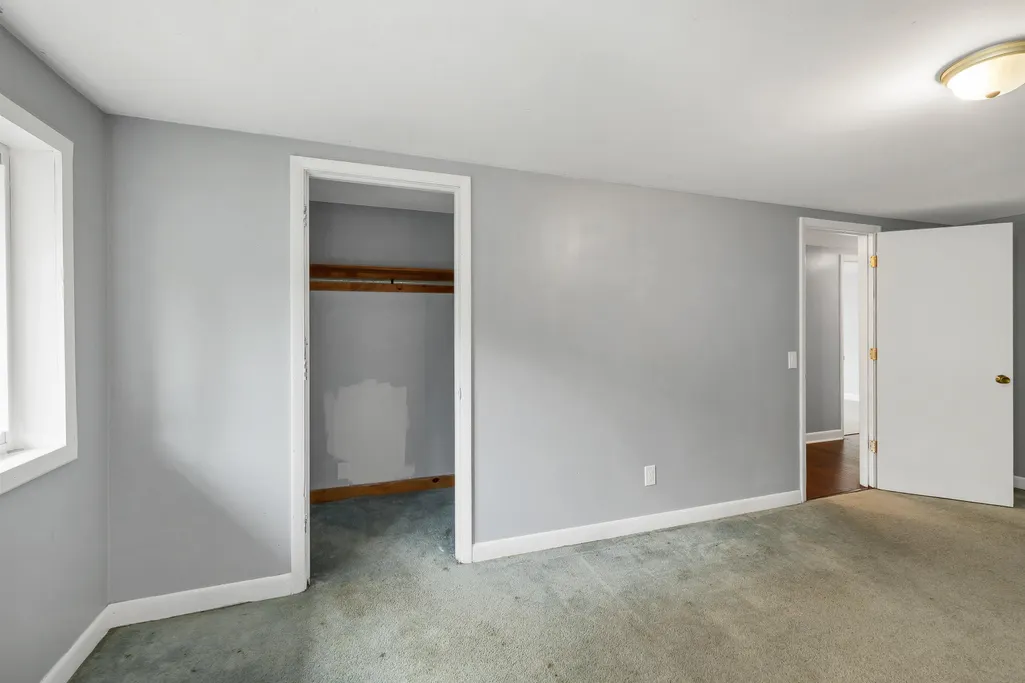
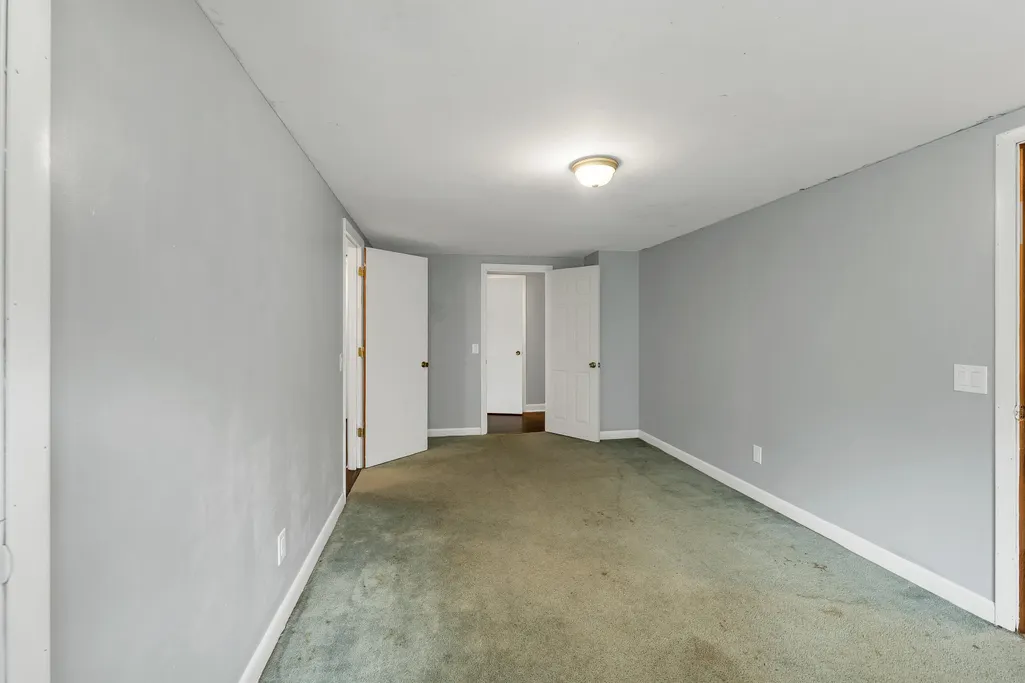
| Room 6 Type | Primary Bedroom |
| Room 6 Level | 2 |
| Room 6 Dimensions | 30X14 |
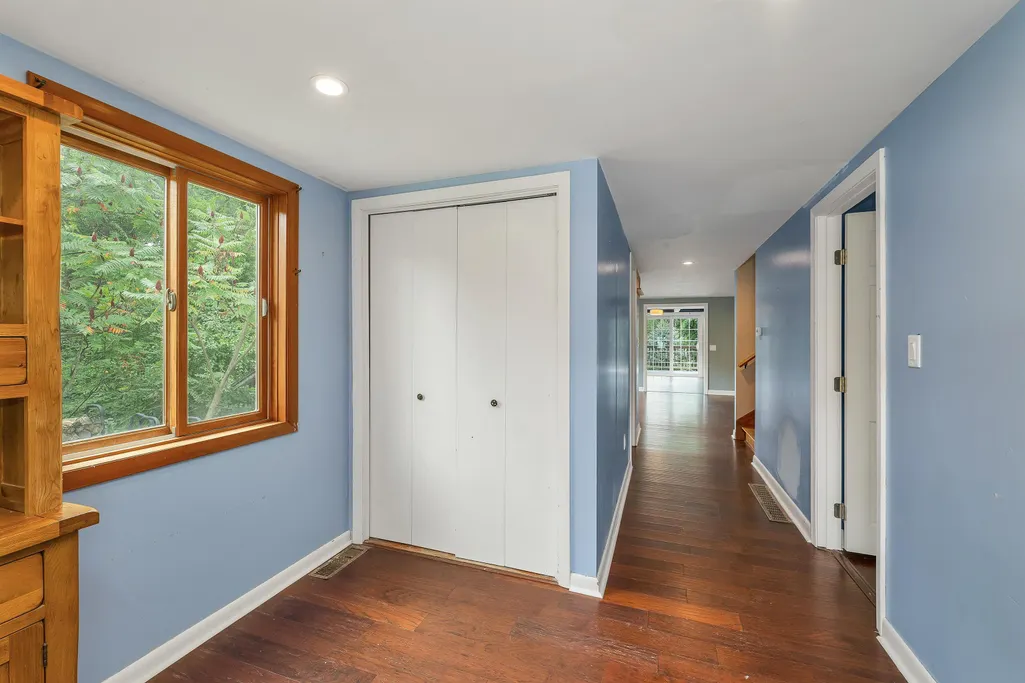
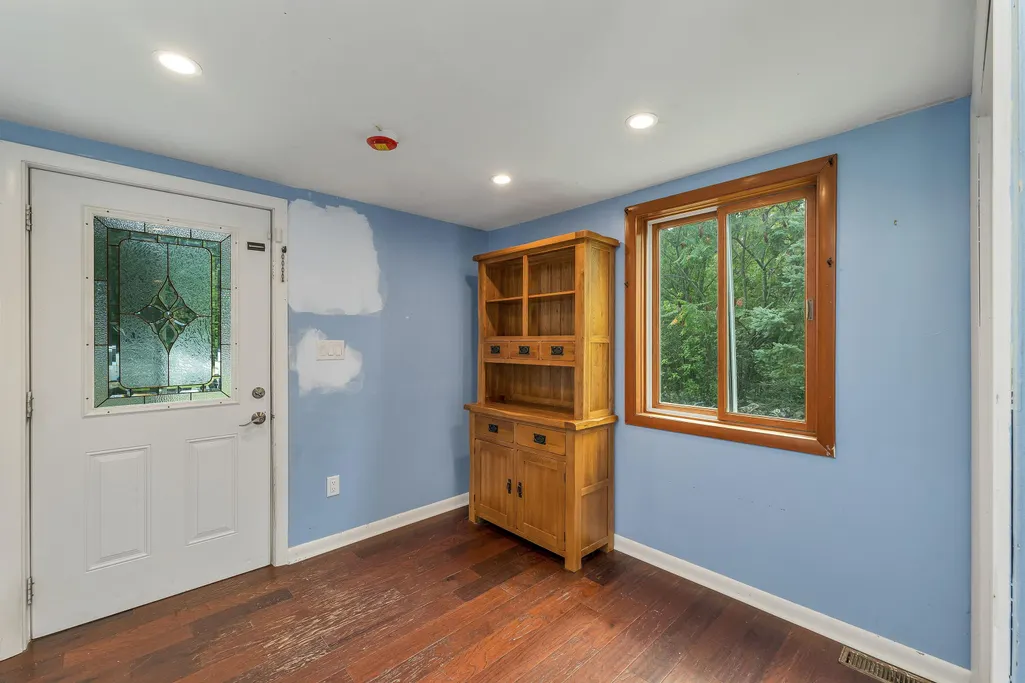
| Room 5 Type | Mudroom |
| Room 5 Level | 1 |
| Room 4 Type | Family Room |
| Room 4 Level | 1 |
| Room 4 Dimensions | 12X10 |
| Room 3 Type | Living Room |
| Room 3 Level | 1 |
| Room 3 Dimensions | 15X14 |
| Room 2 Type | Dining Room |
| Room 2 Level | 1 |
| Room 2 Dimensions | 17X13 |
| Room 15 Type | Bathroom Three Quarter |
| Room 15 Level | 1 |
| Room 14 Type | Laundry Room |
| Room 14 Level | 1 |
| Room 13 Type | Exercise Room |
| Room 13 Level | 1 |
| Room 12 Type | Bathroom Full |
| Room 12 Level | 2 |
| Room 11 Type | Bedroom |
| Room 11 Level | 2 |
| Room 11 Dimensions | 20X10 |
| Room 10 Type | Other |
| Room 10 Level | 1 |
| Room 10 Dimensions | 10X17 |
| Room 1 Type | Eat-in Kitchen |
| Room 1 Dimensions | 13X13 |
| Basement Access Type | Interior |
Exterior Features
| Lot Features | Agricultural,Country Setting,Farm,Horse/Animal Farm,Field/Pasture,Level,Mountain View,View,Walking Trails,Rural |
|---|---|
| Exterior Amenities | Deck |
| Driveway | Dirt |
| Lot Size Area | 56.5 |
| Water Source | Drilled Well |
| Foundation | Poured Concrete |
| Lot | 000000 |
| Color | White |
| Road Frontage Type | Public |
| Surveyed | Unknown |
| Lot Size Square Feet | 2461140 |
Amenities
- Foreclosure
- Views
- Short Sale
- New Construction
- Adult 55+
- Lease To Own
- No HOA Fees
- Furnished
- Primary On Main
- Air Conditioning
- Seller Finance
- Green
- Fixer Upper
- Horse
- Golf
- Fireplace
- Deck
- Garage
- Basement
- Pool
Property vs Single Family Average in 03048
Statistics provided by Inside Real Estate
Price
Year Built
Visits
 Copyright 2026 PrimeMLS. All rights reserved. This information is deemed reliable, but not guaranteed. The data relating to real estate displayed on
this Site comes in part from the IDX Program of PrimeMLS. The information
being provided is for consumers' personal, non-commercial use and may
not be used for any purpose other than to identify prospective properties
consumers may be interested in purchasing. Data last updated September 14, 2026 7:50 PM UTC
Copyright 2026 PrimeMLS. All rights reserved. This information is deemed reliable, but not guaranteed. The data relating to real estate displayed on
this Site comes in part from the IDX Program of PrimeMLS. The information
being provided is for consumers' personal, non-commercial use and may
not be used for any purpose other than to identify prospective properties
consumers may be interested in purchasing. Data last updated September 14, 2026 7:50 PM UTC
