
Address
354 Amesbury Road, Hopkinton, NH
Price
$ 475,000
Property Attributes
- MLS#5108937
- TypeSingle Family
- Listing Status Active
- CountyMERRIMACK
- CityHopkinton
- AreaMerrimack
- NeighborhoodAmesbury Park
- Zip03229
- StyleRanch
- Year Built1967
- Price$ 475,000
- Bedrooms3
- Full Bathrooms1
- Half Bathrooms1
- Sqr Footage2034
- Lot Size0.82 Acres
Data Source:
PrimeMLS
Property Description
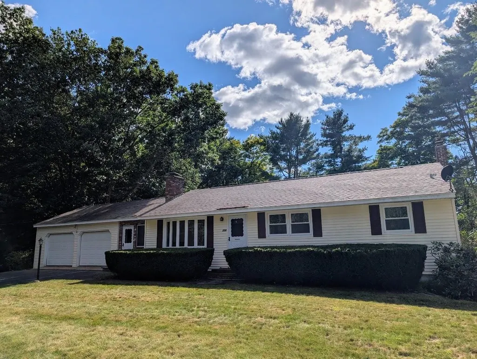
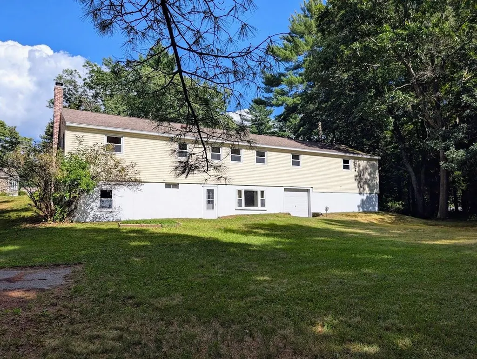
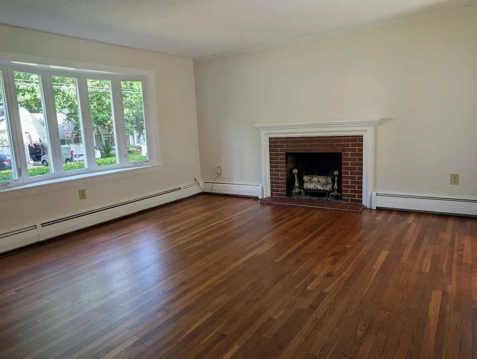
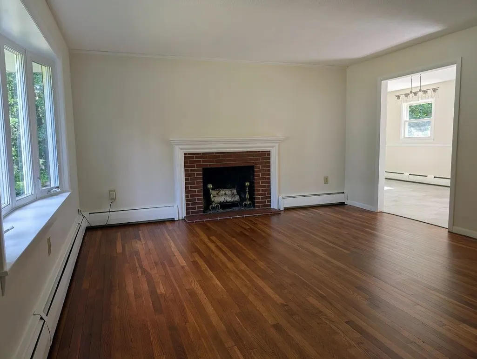
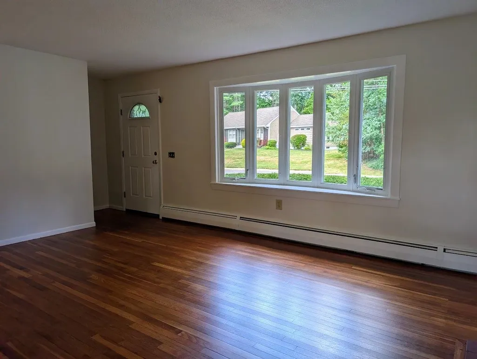
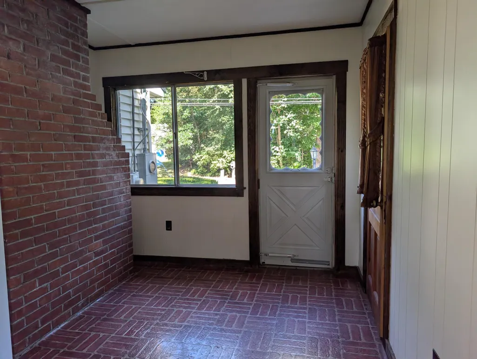
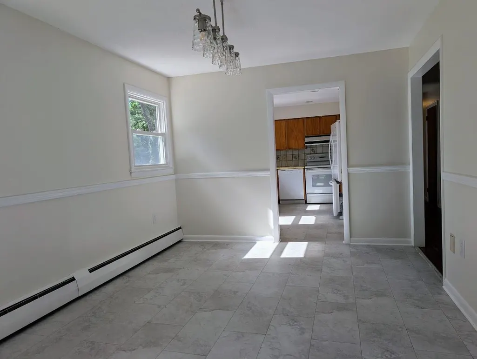
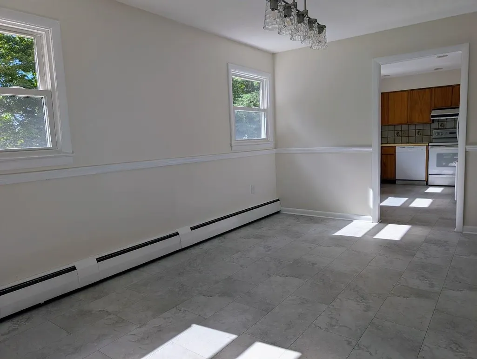
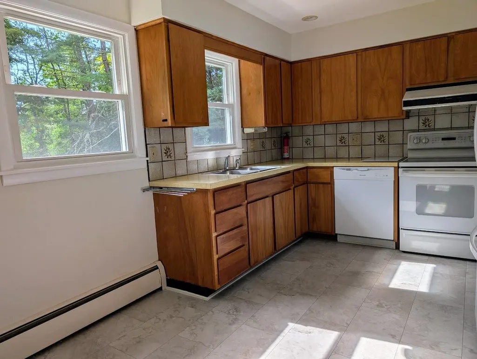
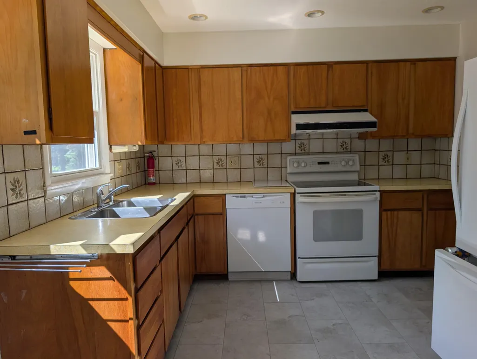
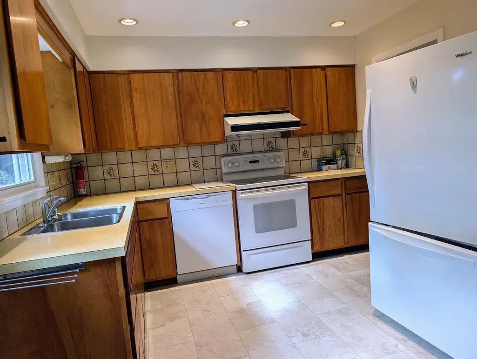
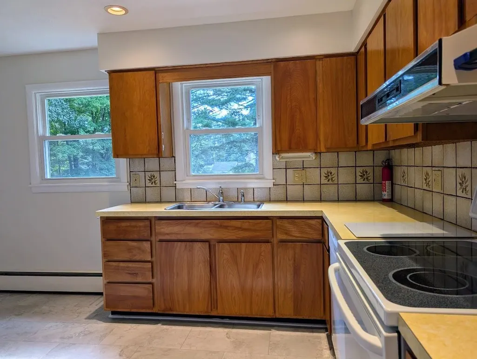
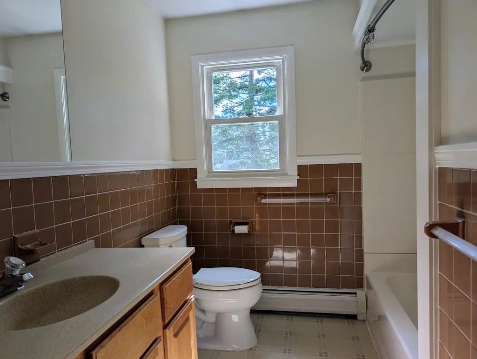
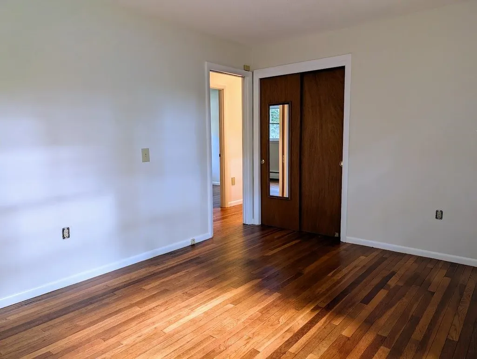
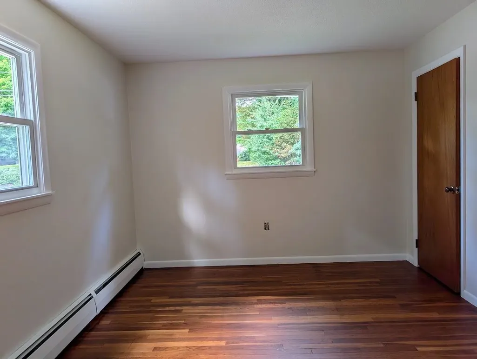
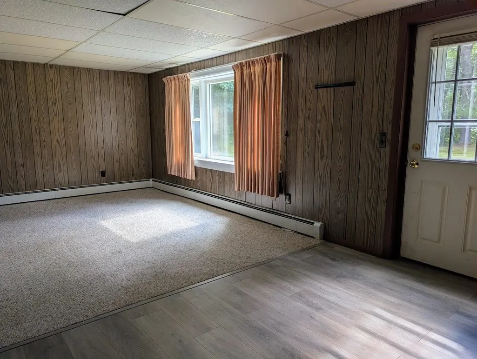
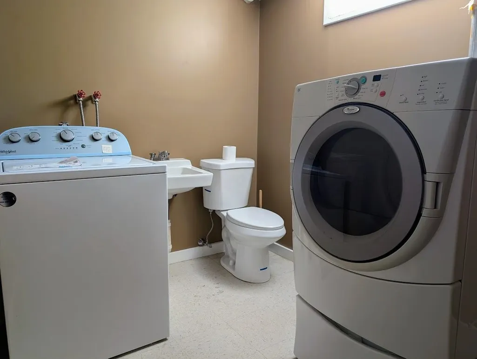
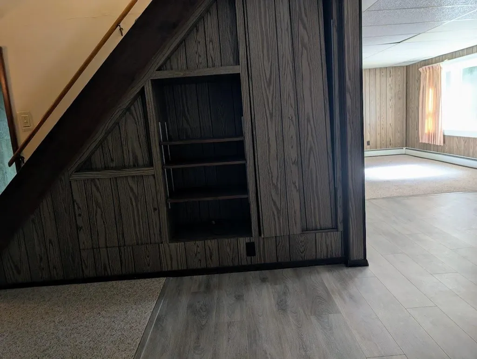
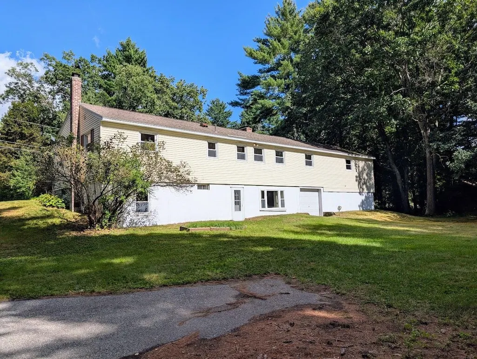
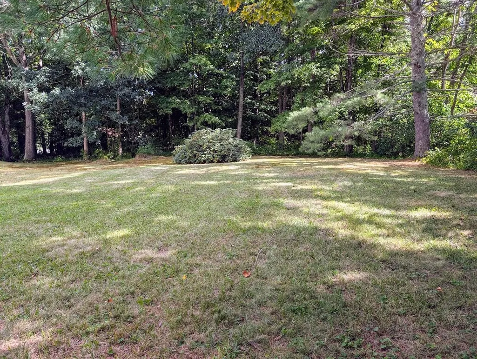
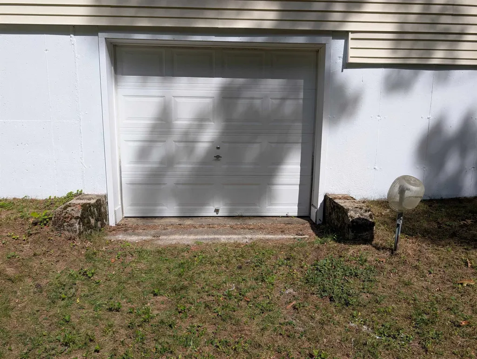
Pristine and truly move-in ready! This spacious three-bedroom ranch offers the ease of one-level living in a wonderful neighborhood, just a short walk to all that Contoocook Village has to offer. Beautiful hardwood floors have been refinished throughout, every room has been freshly painted, and the low-maintenance vinyl exterior has been power washed. Enter from the oversized garage into a convenient mudroom that flows into the dining area and kitchen, featuring new flooring and attractive cabinetry. The inviting living room showcases a wood-burning fireplace and gleaming hardwood floors. The beautifully refurbished flooring continues throughout all three bedrooms. The partially finished lower level offers a half bath, laundry, workshop with woodstove, and walk-out access to the backyard. The level backyard provides plenty of space for gardening, a swing set, outdoor games, barbecues, or simply relaxing. A second garage door provides easy access to additional lower-level storage. Recent 2018 updates include a quality three-zone boiler, 45-gallon indirect water heater, and rust-resistant oil tank. With its excellent condition, comfortable layout, abundant storage, and convenient village location, this is a home that is ready to enjoy! Shown by appointment immediately. Open House 9-12 11AM to 2PM.
| Elementary School | Middle School | High School |
|---|---|---|
| Harold Martin School Elementary School | Hopkinton Middle School | Hopkinton Middle High School |
| Price History | |
|---|---|
| 9/9/2026 | Listed $475,000 |
General Features
| Road Frontage | Yes |
|---|---|
| Sewer | Private,Septic |
| Heating | Oil,Baseboard,Hot Water,Boiler |
| Cooling | None |
| Utilities | Cable Available,Other |
| Roof | Asphalt Shingle |
| Appliances | Dishwasher,Dryer,Range Hood,Freezer,Electric Range,Refrigerator,Washer,Water Heater off Boiler |
| Garage | Yes |
| Flood Zone | Unknown |
| Zoning | R-1 |
| Full Baths | 1 |
| Half Baths | 1 |
| Bathrooms | 2 |
| Year Built | 1967 |
| Electric | Combo |
| Subdivision | Amesbury Park |
| Style | Ranch |
| Stories Count | 1 |
| Type | Single Family |
| Block | N/A |
| Property Condition | Existing |
| Assessment Amount | 462900 |
| Tax Year | 2025 |
| Covenants | Unknown |
| Construction Materials | Brick Exterior,Vinyl Siding |
| Directions | From Contoocook Village take Park Avenue ( Routes 127 & 103 ) to first right on Amesbury Road to 354 on the left. Sign on property. |
| High School | Hopkinton Middle High School |
| City | Hopkinton |
| Property Class | Residential |
| Other Equipment | Wood Stove |
| School District | Hopkinton School District |
| Seasonal | No |
| Elementary School | Harold Martin School |
| Middle School | Hopkinton Middle School |
| DOM | 2 |
| Price Per Sq Ft Total AG | 345.71 |
| Last Updated | 09/11/2026 00:01:17 |
Interior Features
| Basement Description | Concrete Floor |
|---|---|
| Interior Amenities | Wood Fireplace,1 Fireplace |
| Basement | Yes |
| Flooring | Carpet,Hardwood,Manufactured,Other,Vinyl,Wood |
| Beds | 3 |
| Total Rooms | 13 |
| Room 1 Level | 1 |
| Internet | Unknown |
| Total Finished Area | 2034 |
| Rooms: Level B | Level B: 1/2 Bathroom,Level B: Exercise Room,Level B: Laundry Room,Level B: Utility Room,Level B: Workshop |
| Rooms: Level 1 | Level 1: Bedroom,Level 1: Full Bathroom,Level 1: Dining Room,Level 1: Kitchen,Level 1: Living Room,Level 1: Mudroom |
| Room 9 Type | Bathroom Half |
| Room 9 Level | Basement |
| Room 8 Type | Laundry Room |
| Room 8 Level | Basement |
| Room 7 Type | Bathroom Full |
| Room 7 Level | 1 |
| Room 6 Type | Bedroom |
| Room 6 Level | 1 |
| Room 5 Type | Bedroom |
| Room 5 Level | 1 |
| Room 4 Type | Bedroom |
| Room 4 Level | 1 |
| Room 3 Type | Living Room |
| Room 3 Level | 1 |
| Room 2 Type | Dining Room |
| Room 2 Level | 1 |
| Room 13 Type | Workshop |
| Room 13 Level | Basement |
| Room 12 Type | Utility Room |
| Room 12 Level | Basement |
| Room 11 Type | Mudroom |
| Room 11 Level | 1 |
| Room 10 Type | Exercise Room |
| Room 10 Level | Basement |
| Room 1 Type | Kitchen |
| Basement Access Type | Walkout |
Exterior Features
| Lot Features | Corner,Landscaped,Level,Subdivision,Near School(s) |
|---|---|
| Exterior Amenities | Garden Space |
| Driveway | Paved |
| Lot Size Area | 0.82 |
| Water Source | Public |
| Garage Capacity | 2 |
| Foundation | Block w/ Skim Coating |
| Lot | 072 |
| Road Frontage Length | 308 |
| Road Frontage Type | Paved,Public |
| Surveyed | Unknown |
| Lot Size Square Feet | 35719 |
Amenities
- Foreclosure
- Views
- Short Sale
- New Construction
- Adult 55+
- Lease To Own
- No HOA Fees
- Furnished
- Primary On Main
- Air Conditioning
- Seller Finance
- Green
- Fixer Upper
- Horse
- Golf
- Fireplace
- Deck
- Garage
- Basement
- Pool
Property vs Single Family Average in 03229
Statistics provided by Inside Real Estate
Price
Year Built
Visits
 Copyright 2026 PrimeMLS. All rights reserved. This information is deemed reliable, but not guaranteed. The data relating to real estate displayed on
this Site comes in part from the IDX Program of PrimeMLS. The information
being provided is for consumers' personal, non-commercial use and may
not be used for any purpose other than to identify prospective properties
consumers may be interested in purchasing. Data last updated September 14, 2026 7:50 PM UTC
Copyright 2026 PrimeMLS. All rights reserved. This information is deemed reliable, but not guaranteed. The data relating to real estate displayed on
this Site comes in part from the IDX Program of PrimeMLS. The information
being provided is for consumers' personal, non-commercial use and may
not be used for any purpose other than to identify prospective properties
consumers may be interested in purchasing. Data last updated September 14, 2026 7:50 PM UTC
